
Search results for "Mistake reduction systems" in Home Design Ideas

 Western Window Systems
Praised for its visually appealing, modern yet comfortable design, this Scottsdale residence took home the gold in the 2014 Design Awards from Professional Builder magazine. Built by Calvis Wyant Luxury Homes, the 5,877-square-foot residence features an open floor plan that includes Western Window Systems’ multi-slide pocket doors to allow for optimal inside-to-outside flow. Tropical influences such as covered patios, a pool, and reflecting ponds give the home a lush, resort-style feel.
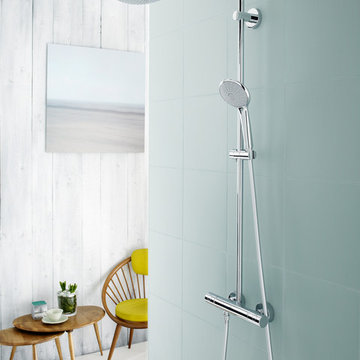
 GROHE US
The Euphoria® Shower System is a combination of contemporary design, functional excellence and features innovative technologies that provide an exhilarating shower experience.

 Authenticity, LLC
Architect: Michelle Penn, AIA This barn home is modeled after an existing Nebraska barn in Lancaster County. Heating is by passive solar design, supplemented by a geothermal radiant floor system. Cooling will rely on a whole house fan and a passive air flow system. The passive system is created with the cupola, windows, transoms and passive venting for cooling, rather than a forced air system. Here you can see the underside of the gambrel roof and the ladder leading up to the cupola.
Photo Credits: Jackson Studios
Find the right local pro for your project
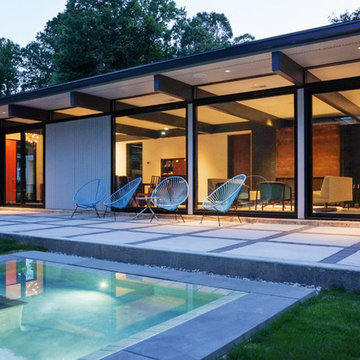
 UrbanLab
The house is completely renovated and conserved. Updates include new insulated glass windows and sliding glass doors, new roof and drainage system (including rain chains), a new insulated building envelop, new electrical and mechanical systems, and new exterior siding.

 Shultz Audio Video
Inspiration for a large modern rectangular lap pool remodel in San Diego with decking

 Closet Organizing Systems

The Homeowner’s goal for this garage was to keep it simple, balanced and totally organized.
The cabinets are finished in Hammered Silver Melamine and have decorative Stainless Steel Bar Pulls.
The large cabinet unit has storage for 2 golf bags and other paraphernalia for the sport.
All exposed edges of doors and drawers are finished in black to compliment the Black Linex counter top and adjustable matte aluminum legs with black trim accent.

Gray slatwall was added above the counter to hold paper towels, baskets and a magnetic tool bar for functional appearance and use.
Additional grey framed slatwall was added to garage wall to store various sports equipment.
Designed by Donna Siben for Closet Organizing Systems


Sponsored
Columbus, OH

Hope Restoration & General Contracting
Columbus Design-Build, Kitchen & Bath Remodeling, Historic Renovations

 Universal Systems

Example of a huge minimalist master marble floor and multicolored floor bedroom design in Dallas with beige walls and no fireplace

 Closet Organizing Systems

Locker system designed with kids in mind: plenty of open cubby storage, multiple hooks for hanging items, bottom shoe storage & drawers to stow items. Slat wall allows for larger items to be keep off the floor and easy to reach. Larger utility sink area for clean ups. Upper and lower cabinets for added storage. Easy care epoxy flooring.
Carey Ekstrom/ Designer for Closet Organizing Systems
 Pro Dunk Hoops
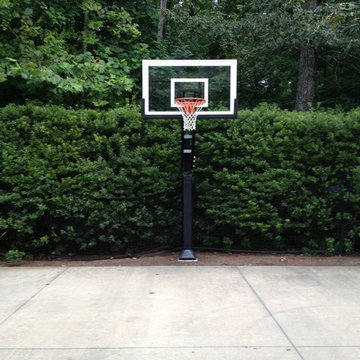
Brian chose the Pro Dunk Gold Basketball System for his Chapel Hill, NC driveway. He situated it nicely in front of the hedges. This is a Pro Dunk Gold Basketball System that was purchased in November of 2010. It was installed on a 44 ft wide by a 22 ft deep playing area in Chapel Hill, NC. Browse all of Brian G's photos navigate to: http://www.produnkhoops.com/photos/albums/brian-44x22-pro-dunk-gold-basketball-system-182/
Sponsored
Columbus, OH
Hope Restoration & General Contracting
Columbus Design-Build, Kitchen & Bath Remodeling, Historic Renovations
 Pro Dunk Hoops
Pro Dunk Silver basketball goal sits nicely in backyard of this California home. The Court size is a nice 19' by 22', perfect for practicing game winning free throws. This is a Pro Dunk Silver Basketball System that was purchased in February of 2013. It was installed on a 19 ft wide by a 22 ft deep playing area in Oakland, CA. Browse all of Stephen G's photos navigate to: http://www.produnkhoops.com/photos/albums/stephen-19x22-pro-dunk-silver-basketball-system-800/
 PEDINI NY
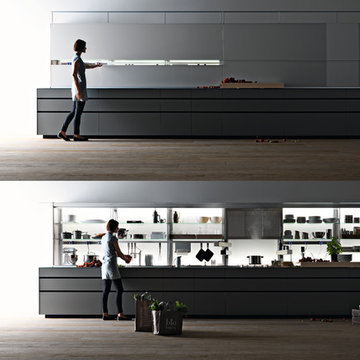

A contemporary kitchen designer's dream - with or without handles, wall hanging or floor mounted, the System Collection offers an extensive selection of standard elements and finishes to fit a wide range of modern kitchen layouts and flexible kitchen design budgets. Minimalism to the max.
The System Collection allows the ancient and universal function of cooking to be a fun and fulfilling experience to participate in. While the System Collection does focus on the aesthetics of design and the materials used, the driving force behind the design has and will always be enjoying the kitchen and the pleasure of cooking. The System Collection is a modern kitchen that is easy and only creates light barriers between the living areas.
One of the unique features of the System Collection is its ease of maintenance, making it one of the most hygienic contemporary kitchens available. System Collection’s ergonomic design gives it an extremely high rate of flexibility. Superior usage of space, ease of reaching every corner, top-notch organization and beautiful forms that follow superb function.
Whether your goal is a contemporary Italian kitchen design or a large modern suburban kitchen, the System Collection offers endless design options - textured melamine with matching edges, hundreds of laminate colors (matte or glossy) with or without aluminum edges, eco wood with aluminum edges, painted glass, and the entire range of Pedini lacquer colors (matte, textured and high gloss).

 Gabes Sprinkler Systems
Each sprinkler system installation performed by Gabes Sprinkler Systems in Wichita is customized to fit the clients’ specific needs. The sprinkler systems we install addresses such problems as: changes in elevation, sun and shade areas, foundation requirements, plants needs and more. Your sprinkler system installation is more than just putting together equipment during installation; it’s also knowing how to answer the right questions. As it becomes increasingly important to conserve water for the future, now more than ever, so should your irrigation design.
Visit Gabes Sprinkler Systems website at http://wichita-sprinklers.com
 Pro Dunk Hoops

Pro Dunk Silver basketball goal sits nicely in backyard of this Nevada home. The Court size is a nice 20' by 31', perfect for playing ball with family and friends. This is a Pro Dunk Platinum Basketball System that was purchased in March of 2012. It was installed on a 20 ft wide by a 31 ft deep playing area in Reno, NV. Browse all of Antoinette B's photos navigate to: http://www.produnkhoops.com/photos/albums/antoinette-20x31-pro-dunk-platinum-basketball-system-802/
 Pro Dunk Hoops

We love seeing Pro Dunk products looking like they belong. This Platinum Basketball System does just that in Tony's backyard. It looks homey, sporty, fun and professional This is a Pro Dunk Platinum Basketball System that was purchased in September of 2010. It was installed on a 20 ft wide by a 20 ft deep playing area in Kittery, ME. Browse all of Tony M's photos navigate to: http://www.produnkhoops.com/photos/albums/tony-20x20-pro-dunk-platinum-basketball-system-205/
 Smart Systems

Smart Systems' mission is to provide our clients with luxury through technology. We understand that our clients demand the highest quality in audio, video, security, and automation customized to fit their lifestyle. We strive to exceed expectations with the highest level of customer service and professionalism, from design to installation and beyond.

 RetractableAwnings.com Inc.
PROJECT SPECIFICATIONS
The architect specified two butting/side by side 173.93 inch wide x 240.0 inch projection retractable canopy systems to be inserted in to a new steel frame structure. Each of the areas to be covered used one continuous piece of fabric and one motor. The system frame and guides specified are made entirely of aluminum which is powder coated using the Qualicoat® powder coating process. Custom color chosen for the guides by the Architect was RAL 9006 known as White Aluminum. The stainless steel components used were Inox (470LI and 316) which are of the highest quality and have an extremely high corrosion resistance. In fact, the components passed the European salt spray corrosion test as tested by Centro Sviluppo Materiali in Italy.
Fabric is Ferrari 86 Color 2044 White, a fabric that is self-extinguishing (fire retardant). These retracting canopy systems has a Beaufort wind load rating Scale 10 (up to 63 mph) with the fabric fully extended and in use.
A grey hood with end caps was requested for each end to prevent rain water (location is Alexandria, Virginia) from collecting in the folds of fabric when not in use.
A running profile which runs from end to end in the rear of each section was necessary to attach the Somfy RTS motor which is installed inside a motor safety box. The client chose to control the system with two remote controls, two white wall switches and two Somfy wind sensors.
PURPOSE OF THE PROJECT
Our original contact was from the architect who requested two retractable systems that would attach to a new steel structure and that would meet local wind load requirements since the units are installed on the top of the building known as Metro Park VI. The architect wanted a contemporary, modern and very clean appearance and a product that would also meet International Building Code Requirements.
The purpose of the project was to provide an area for shade, heat, sun, glare and UV protection but not rain protection thus the use of Soltis 86 sheer mesh fabric. The client stated to the Architect that the area was to be used for entertainment purposes in good weather conditions.
UNIQUENESS AND COMPLEXITY OF THE PROJECT
This project was a challenge since the steel structure was being built at the same time (simultaneously) as the retractable patio cover systems were being manufactured to meet a deadline therefore there was no room for error. In addition, removing all the extrusions, fabric etc. from the crate and hoisting them to the top of the building was indeed difficult but accomplished.
PROJECT RESULTS
The client is elated with the results of both retractable canopy cover systems. Along with landscaping, the exterior top floor of the Metro Park VI building was transformed and is truly a stunning example of design, function and aesthetics as can be seen in the pictures.
Goal accomplished – All customer requirements were met including a contemporary, modern, stylish and very clean appearance along with providing shade, sun, UV, glare and heat reduction.
6