
Search results for "Mistake" in Home Design Ideas

 Lasley Brahaney Architecture + Construction
The gorgeous modern primary bath is everything the homeowners had hoped for, including heated floors, a glass enclosed walk in shower, marble flooring and wainscot and a freestanding soaking tub. The double vanity is custom designed for the homeowners storage needs and the new windows bring lots of natural light into this new space.

 Elizabeth Lawson Design
Photography by Jennifer Hughes
Transitional medium tone wood floor kitchen photo in Baltimore with a farmhouse sink, shaker cabinets, black cabinets, marble countertops, stainless steel appliances, marble backsplash and white countertops
Transitional medium tone wood floor kitchen photo in Baltimore with a farmhouse sink, shaker cabinets, black cabinets, marble countertops, stainless steel appliances, marble backsplash and white countertops

 Santa Barbara Lighting Company
Call us at 805-770-7400 or email us at info@dlglighting.com.
We ship nationwide.
Photo credit: Jim Bartsch
Large arts and crafts wood beige entryway photo in Santa Barbara
Large arts and crafts wood beige entryway photo in Santa Barbara
Find the right local pro for your project

 Swanson Homes
Vaulted ceilings allow for a two-story great room with floor-to-ceiling windows that offer plenty of natural light and a 50-inch fireplace keeps the space cozy.

 Molly Wood Garden Design
photos by
Trina Roberts
949.395.8341
trina@grinphotography.com
www.grinphotography.com
Inspiration for a coastal exterior home remodel in Orange County
Inspiration for a coastal exterior home remodel in Orange County

 Tobi Fairley Interior Design
Walls are handpainted. Photography by Nancy Nolan.
Transitional kids' bathroom photo in Little Rock with multicolored walls, a vessel sink, shaker cabinets and white cabinets
Transitional kids' bathroom photo in Little Rock with multicolored walls, a vessel sink, shaker cabinets and white cabinets



 CTA Design Builders, Inc.
The new design brings in an abundance of natural light, a mix of modern and classic materials, and a touch of steel for a clean, contemporary feel.
Photo: Michael Cole

 Carolyn Reyes
Photo: Carolyn Reyes Photography © 2017 Houzz
Design: franklinAve
Inspiration for a transitional living room remodel in Los Angeles
Inspiration for a transitional living room remodel in Los Angeles
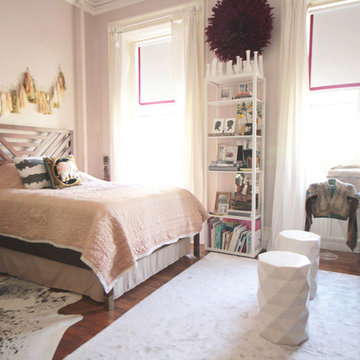
 Sarah Seung-McFarland
Photo: Sarah Seung-McFarland © 2016 Houzz
Design: Annie Mistak
http://www.houzz.com/ideabooks/66118665/list/my-houzz-whimsical-flirty-style-for-a-designers-brooklyn-studio
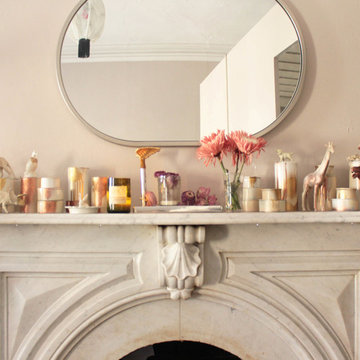 Sarah Seung-McFarland
Photo: Sarah Seung-McFarland © 2016 Houzz
Design: Annie Mistak
http://www.houzz.com/ideabooks/66118665/list/my-houzz-whimsical-flirty-style-for-a-designers-brooklyn-studio

 Ferriss - Architectural Renderings
Top 10 house planning mistakes
Mistake # 1: placing wet areas away from communications.
Architects always foresee in advance the placement of wet areas in the immediate vicinity of communications, so you should not move the kitchen or bathrooms to more distant distances.
Mistake # 2: arrangement of living rooms and kitchens in rooms without natural light.
A person needs natural light when he is reading, studying or preparing food. Therefore, you should not plan living spaces, including the kitchen, in rooms without windows. Premises without natural light are mainly dressing rooms, storage rooms and bathrooms.
Mistake # 3: exit the bathroom to the living room or dining room.
Doors to bathrooms and utility rooms cannot open into public areas - living room or dining room. With such a planning decision, you will inconvenience guests and households, because no one will be able to enter or leave the premises unnoticed.
Mistake # 4: having one entrance to the house.
Plan 2-3 entrances to your home with each one serving a specific role. For example, through the front door you will meet guests, the entrance from the courtyard facade - to exit to the site in order to go around the house. The third entrance should lead from the street to the boiler room. Technicians enter through it and the equipment is replaced.
Mistake # 5: neglecting entrance hallways.
Do not plan grand halls and lounges when entering a house. Be sure to organize hallways with dressing rooms or spacious wardrobes.
Mistake # 6: placing a guest bathroom far from the entrance.
The concept of "guest bathroom" speaks for itself. To get into it, your friends do not need to go through all the rooms on the ground floor. Therefore, do not place it far from the front door.
Mistake # 7: Insufficient number of bathrooms on the floor.
One bathroom is not enough for a floor, especially if it is a bedroom. For the convenience of households and guests, each bedroom should be equipped with a separate bathroom.
Mistake #8: lack of an economic block.
In houses of any number of stores on the first or basement floor, a pantry with a sink should be provided for storing cleaning equipment, for storing vegetables or solid fuel. In this case, the exit from the storeroom to the floor must be isolated from the living rooms.
Mistake # 9: arrangement of walk-through living rooms.
Do not make the living room a walk-through, even if you plan to equip an office or living room in it. You and your guests will feel uncomfortable because the multiple doors leading to other rooms make the room look like a reception.
Mistake # 10: the wrong size of the corridors.
The width of the passage corridors should be at least 120 cm. First of all, the rule should be observed for the safety of residents and according to the rules of fire safety measures. An important role is played by ensuring sufficient ventilation of the premises: if the corridor is narrow and long, then there will be either a constant draft or stale air.
Also, in a narrow aisle, it will be extremely difficult to bring in and take out large-sized furniture or equipment. And the doors that open into the corridor should not block the passage, as a traumatic situation may arise.
If you have any polls that are not covered by this topic - write to us, we will be happy to advise you.
https://www.ferriss.co/



 Woodland Creek Furniture
Reclaimed barn wood planks are handcrafted into beautiful vanities. This bath cabinet design as all of our designs are available in custom sizes to fit your space. Visit Woodland Creek Furniture at www.woodlandcreekfurniture.com to see many more unique designs.

 Vitus Mataré & Associates, Inc.
Photo: Tom Hofer
This is an example of a large mid-century modern backyard vegetable garden landscape in Los Angeles.
This is an example of a large mid-century modern backyard vegetable garden landscape in Los Angeles.

 Bonaventura Architect
Please see this Award Winning project in the October 2014 issue of New York Cottages & Gardens Magazine: NYC&G
http://www.cottages-gardens.com/New-York-Cottages-Gardens/October-2014/NYCG-Innovation-in-Design-Winners-Kitchen-Design/
It was also featured in a Houzz Tour:
Houzz Tour: Loving the Old and New in an 1880s Brooklyn Row House
http://www.houzz.com/ideabooks/29691278/list/houzz-tour-loving-the-old-and-new-in-an-1880s-brooklyn-row-house
Photo Credit: Hulya Kolabas

 ASB Architecture
Bruce Bettis Photography
Example of a classic mudroom design in Boston with white walls and a green front door
Example of a classic mudroom design in Boston with white walls and a green front door

 Nick Smith www.nsphotography.co.uk
photographer Nick Smith -
www.nsphotography.co.uk -
designer : Nigel Pierce
Living room - eclectic formal living room idea in London with a standard fireplace
Living room - eclectic formal living room idea in London with a standard fireplace

 LEIVARS
Richmond Bedroom, floral headboard, deep velvet luxury with injections of cerise and purple tones. Detailed with complimenting and contrast bolster cushion.

 Brian O'Tuama Architects
Trendy concrete floor and gray floor kitchen/dining room combo photo in London with beige walls and no fireplace
1