
Search results for "Miteinander" in Home Design Ideas

 RVM Construction Inc.
This tree house was built just for kids to play and be transported whereever their imagination can take them.
This is an example of a traditional gender-neutral landscaping in Orange County.
This is an example of a traditional gender-neutral landscaping in Orange County.

 Tanya Capaldo Designs
Lindsey Adelman bubble chandelier, Volker Hueller hand colored etching, Moeller mid century teak chairs, Walnut dining table.
Photography by Eric Roth

 OLSON LEWIS + Architects
This New England home has the essence of a traditional home, yet offers a modern appeal. The home renovation and addition involved moving the kitchen to the addition, leaving the resulting space to become a formal dining and living area.
The extension over the garage created an expansive open space on the first floor. The large, cleverly designed space seamlessly integrates the kitchen, a family room, and an eating area.
A substantial center island made of soapstone slabs has ample space to accommodate prepping for dinner on one side, and the kids doing their homework on the other. The pull-out drawers at the end contain extra refrigerator and freezer space. Additionally, the glass backsplash tile offers a refreshing luminescence to the area. A custom designed informal dining table fills the space adjacent to the center island.
Paint colors in keeping with the overall color scheme were given to the children. Their resulting artwork sits above the family computers. Chalkboard paint covers the wall opposite the kitchen area creating a drawing wall for the kids. Around the corner from this, a reclaimed door from the grandmother's home hangs in the opening to the pantry. Details such as these provide a sense of family and history to the central hub of the home.
Builder: Anderson Contracting Service
Interior Designer: Kristina Crestin
Photographer: Jamie Salomon
Find the right local pro for your project

 Shade House Development
Example of a trendy concrete straight staircase design in Houston with concrete risers

 User
UserPhoto: Ten Ten Creative
Wet bar - transitional single-wall dark wood floor and brown floor wet bar idea in Dallas with shaker cabinets, black cabinets, black backsplash, subway tile backsplash and gray countertops
Wet bar - transitional single-wall dark wood floor and brown floor wet bar idea in Dallas with shaker cabinets, black cabinets, black backsplash, subway tile backsplash and gray countertops

 Holder Parlette Architecture + Landscapes
Serena & Lily store, Westport CT
Living room - contemporary formal dark wood floor and brown floor living room idea in New York with white walls
Living room - contemporary formal dark wood floor and brown floor living room idea in New York with white walls
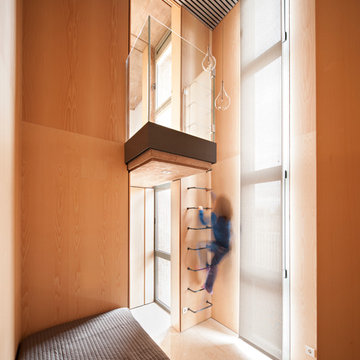

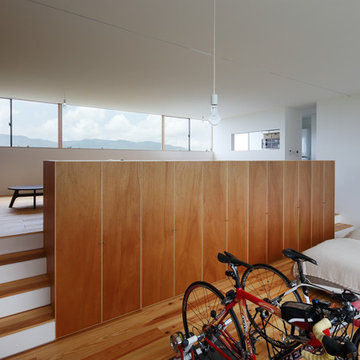


 Victoria Kirk Interiors
Study room - small modern freestanding desk light wood floor and brown floor study room idea in New York with white walls

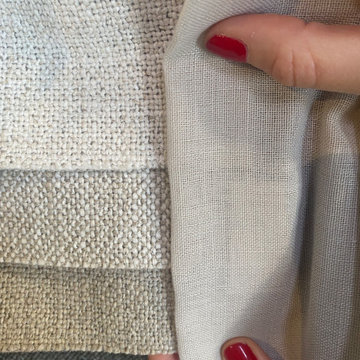
 plan-id | Cibelle de Pádua
Vorhänge Farbe
Example of a mid-sized minimalist open concept plywood floor and wallpaper living room design in Cologne with beige walls, no fireplace and no tv
Example of a mid-sized minimalist open concept plywood floor and wallpaper living room design in Cologne with beige walls, no fireplace and no tv
 plan-id | Cibelle de Pádua
Regal Detail
Mid-sized minimalist open concept plywood floor and wallpaper living room photo in Cologne with beige walls, no fireplace and no tv
Mid-sized minimalist open concept plywood floor and wallpaper living room photo in Cologne with beige walls, no fireplace and no tv
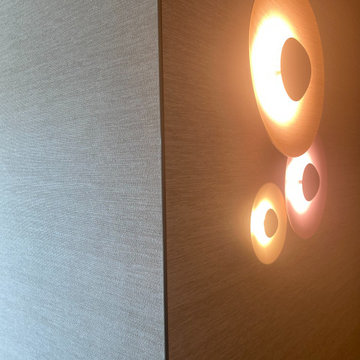 plan-id | Cibelle de Pádua
Wandtapete OMEXCO , Marset Wandleuchte
Example of a mid-sized minimalist open concept plywood floor and wallpaper living room design in Cologne with beige walls, no fireplace and no tv
Example of a mid-sized minimalist open concept plywood floor and wallpaper living room design in Cologne with beige walls, no fireplace and no tv
 plan-id | Cibelle de Pádua
Vorhang Auswahlregal bei LUIZ
Inspiration for a mid-sized modern open concept plywood floor and wallpaper living room remodel in Cologne with beige walls, no fireplace and no tv
Inspiration for a mid-sized modern open concept plywood floor and wallpaper living room remodel in Cologne with beige walls, no fireplace and no tv
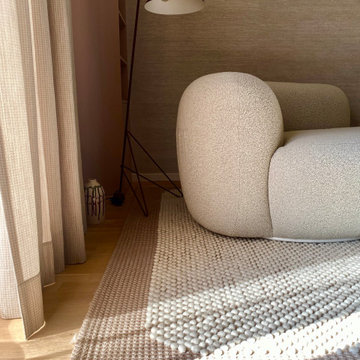 plan-id | Cibelle de Pádua
Vorhänge Farbe
Living room - mid-sized modern open concept plywood floor and wallpaper living room idea in Cologne with beige walls, no fireplace and no tv
Living room - mid-sized modern open concept plywood floor and wallpaper living room idea in Cologne with beige walls, no fireplace and no tv
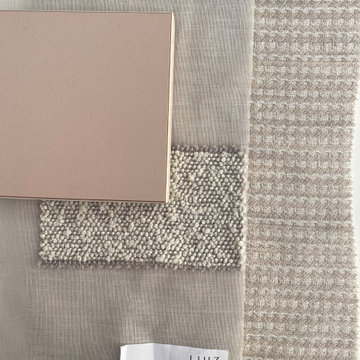 plan-id | Cibelle de Pádua
Moodboard Finale
Mid-sized minimalist open concept plywood floor and wallpaper living room photo in Cologne with beige walls, no fireplace and no tv
Mid-sized minimalist open concept plywood floor and wallpaper living room photo in Cologne with beige walls, no fireplace and no tv
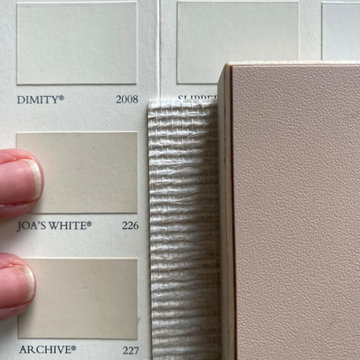 plan-id | Cibelle de Pádua
Wand, Decke, Wandtapete und Möbel Moodboard
Living room - mid-sized modern open concept plywood floor and wallpaper living room idea in Cologne with beige walls, no fireplace and no tv
Living room - mid-sized modern open concept plywood floor and wallpaper living room idea in Cologne with beige walls, no fireplace and no tv
 plan-id | Cibelle de Pádua
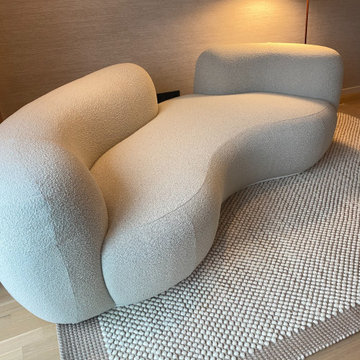
Organische Sofaform von Secolo
Mid-sized minimalist open concept plywood floor and wallpaper living room photo in Cologne with beige walls, no fireplace and no tv
Mid-sized minimalist open concept plywood floor and wallpaper living room photo in Cologne with beige walls, no fireplace and no tv
 plan-id | Cibelle de Pádua
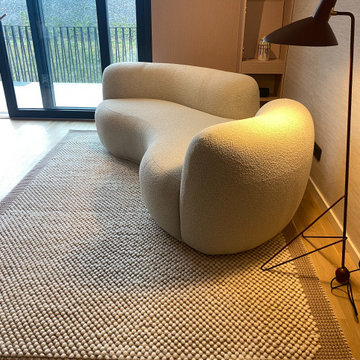
Organische Sofaform von Secolo, Teppich Muuto.
Mid-sized minimalist open concept plywood floor and wallpaper living room photo in Cologne with beige walls, no fireplace and no tv
Mid-sized minimalist open concept plywood floor and wallpaper living room photo in Cologne with beige walls, no fireplace and no tv
1