
Search results for "Mitigate" in Home Design Ideas

 Clearcut & Co
Natural light pours into this elegant primary Raleigh NC bathroom, highlighting the frameless glass shower, white herringbone tile, freestanding soaking tub, and custom storage cabinetry. Exposed white oak beams and refined finishes create a warm, spa-like atmosphere.

 Margot Hartford Photography
Photo: Margot Hartford © 2014 Houzz
Inspiration for an eclectic formal dark wood floor living room remodel in San Francisco with beige walls and a standard fireplace
Inspiration for an eclectic formal dark wood floor living room remodel in San Francisco with beige walls and a standard fireplace

 Omicron Granite & Tile
Omicron Granite & Tile
Inspiration for a contemporary galley kitchen remodel in Miami with flat-panel cabinets, white cabinets, white backsplash, stainless steel appliances, an island and a double-bowl sink
Inspiration for a contemporary galley kitchen remodel in Miami with flat-panel cabinets, white cabinets, white backsplash, stainless steel appliances, an island and a double-bowl sink
Find the right local pro for your project

 Thom Filicia Inc.
Zach DeSart
Transitional formal blue floor living room photo in New York with a standard fireplace
Transitional formal blue floor living room photo in New York with a standard fireplace

 Jonathan Miller Architects
Cottage u-shaped porcelain tile and black floor utility room photo in Other with a farmhouse sink, shaker cabinets, blue cabinets, marble countertops, white walls, an integrated washer/dryer and white countertops

 Jetton Construction, Inc.
Thoughtful design and detailed craft combine to create this timelessly elegant custom home. The contemporary vocabulary and classic gabled roof harmonize with the surrounding neighborhood and natural landscape. Built from the ground up, a two story structure in the front contains the private quarters, while the one story extension in the rear houses the Great Room - kitchen, dining and living - with vaulted ceilings and ample natural light. Large sliding doors open from the Great Room onto a south-facing patio and lawn creating an inviting indoor/outdoor space for family and friends to gather.
Chambers + Chambers Architects
Stone Interiors
Federika Moller Landscape Architecture
Alanna Hale Photography

 Craig O'Connell Architecture
COA transformed this San Francisco home into a more beautiful, spacious, light-filled and comfortable space by redesigning the back of the house to create an open format kitchen/dining area with modern amenities.
Photos: Helynn Ospina Photography

 Drewett Works
This Ranch Hacienda hillside estate boasts well over 13,000 square feet under roof. A loggia serves as the backbone for the design. Each space, both interior and exterior, has a direct response to the linear expression of outdoor space.
The exterior materials and detailing are rustic and simple in nature. The mass and scale create drama and correspond to the vast desert skyline and adjacent majestic McDowell mountain views.
Features of the house include a motor court with dual garages, a separate guest quarters, and a walk-in cooler.
Silverleaf is known for its embodiment of traditional architectural styles, and this house expresses the essence of a hacienda with its communal courtyard spaces and quiet luxury.
This was the first project of many designed by Architect C.P. Drewett for construction in Silverleaf, located in north Scottsdale.
Project Details:
Architecture | C.P. Drewett, AIA, DrewettWorks, Scottsdale, AZ
Builder | Sonora West Development, Scottsdale, AZ
Photography | Dino Tonn, Scottsdale, AZ


 User
UserA custom handmade wall covering recalls historical canopy beds transforming the bed now to the scale of the space. Vancouver's Stanley Park provides the tonal inspiration set underneath a luminous gold sky.
Photo by:
David Mitchell

 Jenny Baines, Jennifer Baines Interiors
Chris Hurtt
Inspiration for a large contemporary living room remodel in Portland with beige walls, a standard fireplace, a tile fireplace and a tv stand
Inspiration for a large contemporary living room remodel in Portland with beige walls, a standard fireplace, a tile fireplace and a tv stand


 Maria Hickey & Associates Landscapes
Photo of a large coastal full sun backyard landscaping in Boston for summer.

 Jeffrey Berkus Architects
Photography: Nicole Held Mayo
Open concept kitchen - tropical l-shaped dark wood floor open concept kitchen idea in Hawaii with an undermount sink, shaker cabinets, medium tone wood cabinets and an island
Open concept kitchen - tropical l-shaped dark wood floor open concept kitchen idea in Hawaii with an undermount sink, shaker cabinets, medium tone wood cabinets and an island
 Maria Hickey & Associates Landscapes

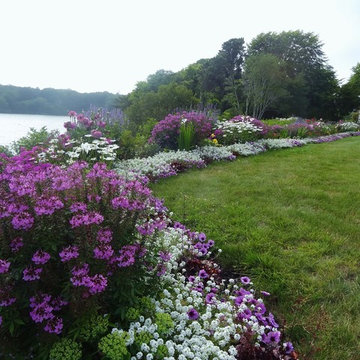
Photo of a large coastal full sun backyard landscaping in Boston for summer.
 Maria Hickey & Associates Landscapes
Inspiration for a mid-sized traditional shade front yard landscaping in Boston for summer.
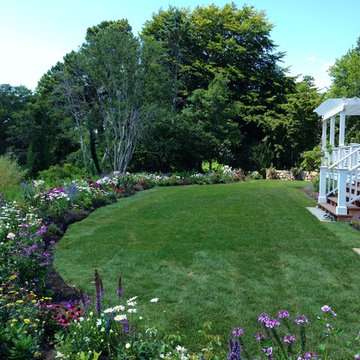 Maria Hickey & Associates Landscapes
Design ideas for a large coastal full sun backyard landscaping in Boston for summer.
 Maria Hickey & Associates Landscapes
Inspiration for a large coastal full sun backyard landscaping in Boston for summer.
 Maria Hickey & Associates Landscapes
Inspiration for a large coastal full sun backyard landscaping in Boston for summer.
2