
Search results for "Mitigation" in Home Design Ideas

 Louis Fusco Landscape Architects

View back from Blue Heron Lake to the newly restored dock and lake edge, and mitigation plantings.
Photo of a mid-sized traditional partial sun backyard pond in New York with decking for summer.
Photo of a mid-sized traditional partial sun backyard pond in New York with decking for summer.
 D. A. Dunlevy

A healing garden provides peace and beauty for residents.
This local non-profit organization provides end-of-life care for homeless men and women with late-stage and end-stage AIDS and terminal cancer. The client provided us with the design for a Healing Garden for the program’s residents, giving them a dedicated outdoor space to enjoy quiet contemplation, prayer, and group gatherings. Located on a busy and cramped corner in Adams Morgan, D. A. Dunlevy had to work around tight spaces and street traffic. We encountered numerous challenges that were mitigated through careful planning and design. The finished design is a mixture of custom carpentry, advanced concrete work, curved benches, custom metalwork, unique lighting, and a boulder altar as a centerpiece. The space provides room for walking, sitting, and contemplation amongst the peaceful surroundings. We were honored to be a part of this very unique and special project.
Find the right local pro for your project


 All Hurricane Services
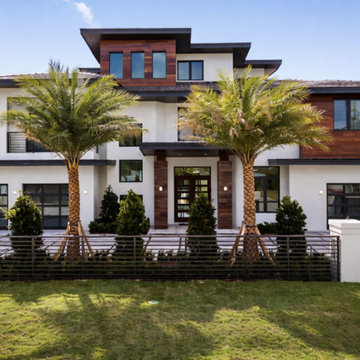
Front elevation of a luxury coastal build showcasing our custom impact-rated double entry system and expansive, symmetrical architectural glazing. Every structural glass panel on this facade is rigorously Miami-Dade NOA certified, delivering unmatched security and UV protection. AHS specializes in equipping UHNW properties across South Florida with elite kinetic shielding that exceeds local High-Velocity Hurricane Zone building codes.
 One to One Studio

A modern mix of charcoal grey stain and antique wire glass cabinets with a black farm sink combine with a walnut kitchen island for a warm and hard working kitchen. The dark palette adds drama but was actually a solution to mitigate nighttime reflections on the opposite windows that had ruined the view.
 Accent Landscapes
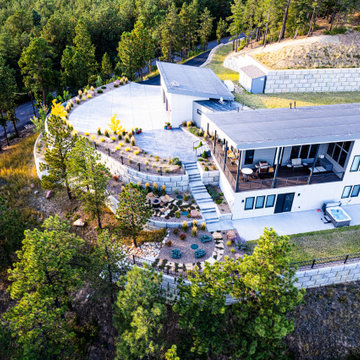
Perched on a forested hillside, this modern mountain home embraces its natural setting with a bold, multi-level design that enhances both form and function. The aerial perspective highlights a sweeping circular driveway, layered retaining walls, and a dramatic integration of architecture and landscape. Outdoor living is maximized across multiple elevations—from the elevated covered deck with a built-in grill and lounge seating to the lower-level hot tub patio and secluded fire pit nestled into a terraced garden. Drought-tolerant plantings, ornamental grasses, and native evergreens soften the concrete structures and bring year-round texture and color. This design is a striking example of how thoughtful grading, durable materials, and mountain-modern aesthetics can create a cohesive, low-maintenance retreat that blends effortlessly into Colorado’s rugged terrain.
 Accent Landscapes
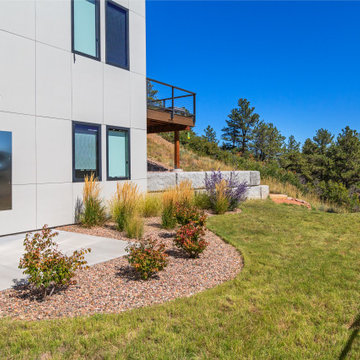
This backyard design blends simplicity and utility with a strong connection to the surrounding natural landscape. A sleek stainless steel outdoor shower is mounted against the home’s modern façade—perfect for rinsing off after gardening, hikes, or hot tub use. A curved planting bed with ornamental grasses, shrubs, and colorful perennials adds softness and year-round interest while defining the edge of the lawn. Native trees and a black metal fence frame the space, offering privacy without obstructing views of the nearby forested slope. Boulder retaining elements subtly shape the hillside, and a small covered deck above extends the indoor living space into the outdoors.
 Constructive Alternatives
BUILD GREEN. BUILD BETTER. COMPROMISE NOTHING.

We were commissioned to design, engineer and develop this 70-acre mountain sub-division northwest of Nederland, CO. The development offered platinum award-winning custom homes. When we finished the Flagship home we incorporated and installed a solar PV array and wind turbine connected to a localized battery back-up system. We also had solar thermal collectors that worked together with in-floor and domestic hot water heating systems. HRV/ERV environmental control systems kept the air moving and constantly fresh. Grey water irrigation systems, recycled content, and locally sourced products, helped us accomplish yet another net-zero homestead with stunning Colorado Rocky Mountain views. With whole home digital automation and audio systems, custom finishes, and master craftsmanship around every corner…building better and building green required no compromise in comfort or aesthetic appeal.
 Rocco Fiore & Sons, Inc
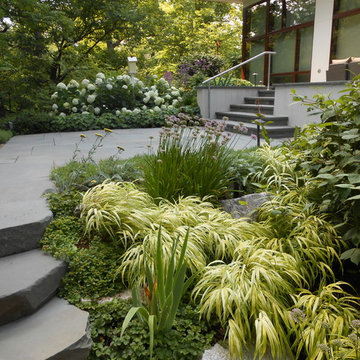
The stairs leading down from the rear terrace are bluestone slab steps, accompanied by a stainless steel railing and stucco walls. Shrubs, grasses, perennials and ground cover soften the edges of the terraces and the retaining boulders. The plantings also help to mitigate soil erosion along the sloped landscape. Plants include 'Annabelle' Hydrangea, Viburnums, Lady's Mantle (Alchemilla), Allium, Iris, Yarrow (Achillea), Sedum ground cover, sedges & grasses.
 Decorative Concrete Council
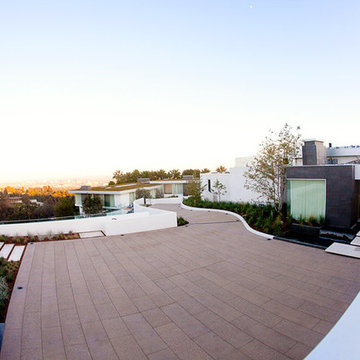
This meandering driveway is the focal point of the property. Mitigating cracking with a running bond pattern, achieved by checker boarding pours and maintaining a high quality of work with consistent finishes and crisp, clean, saw cut lines, produced the final result.
 User
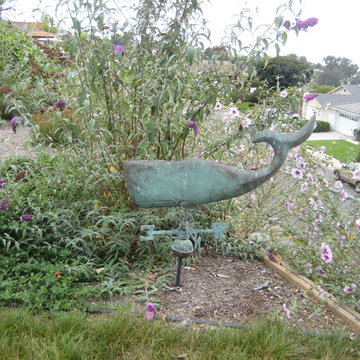
Userold weather vane re-used as garden art.
Inspiration for a mid-sized coastal full sun backyard stone landscaping in Orange County.
Inspiration for a mid-sized coastal full sun backyard stone landscaping in Orange County.
 Urbanscapes LLC
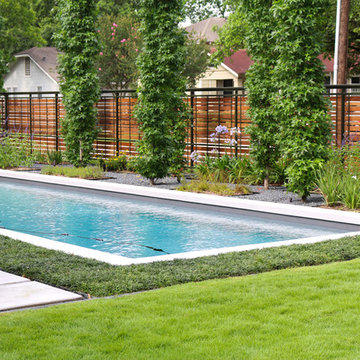
This modern landscape design in the Houston Heights 77009 side yard consists of a rectangular pool with concrete decking and coping. The diverse plantings offer a wide variety of color and textures with the Slender Sweetgum Silhouettes are set in gravel beds.
 Neuman & Neuman Real Estate, Inc.
Photo Credit: Sign On San Diego.

This bathroom was originally a dry sauna, but the owners spent over $50,000 remodeling this bathroom to create the dream steam shower experience. Revel in the Kohler speakers, overhead shower fixtures, and a waterfall feature. The steam unit puts out steam at a constant temperature with ten adjustable settings, mitigating the typical blasts of hot steam and then a cool-off period of less expensive units. The sink and fixtures were designed by Phillipe Starke for Axor. Porcelain tiles with a grass texture cloak the walls.
 Shaw Design Associates, P.A.
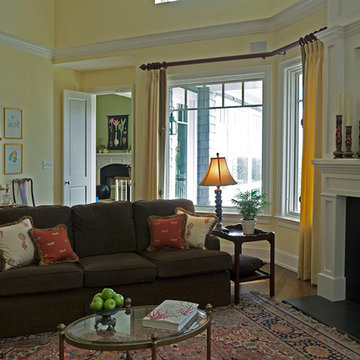
The entrance hall leads directly to the formal living room, where large windows frame views of the rolling hills and lush trees beyond. Here and throughout the mail level, crisp white crown molding mitigates the height of the ceiling. Allen Weiss
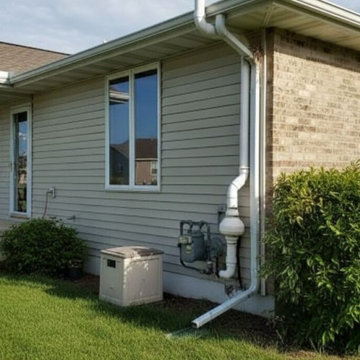
 Omaha Radon Pros
An active radon mitigation system professionally installed on a residential home with a combined siding and brick exterior. Tucked neatly beside the gas meter, the system features a durable, outdoor-rated inline fan and clean PVC piping to safely vent sub-slab radon gas high above the roofline.
System Type: Active Soil Depressurization (ASD)
Exterior: Horizontal siding and brick veneer integration
Purpose: High-efficiency residential radon reduction and indoor safety
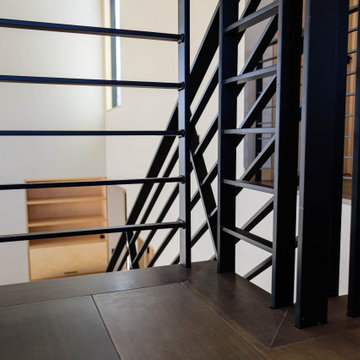
 RG Cowan Design Build
This house was designed to maintain clean sustainability and durability. Minimal, simple, modern design techniques were implemented to create an open floor plan with natural light. The entry of the home, clad in wood, was created as a transitional space between the exterior and the living spaces by creating a feeling of compression before entering into the voluminous, light filled, living area. The large volume, tall windows and natural light of the living area allows for light and views to the exterior in all directions. This project also considered our clients' need for storage and love for travel by creating storage space for an Airstream camper in the oversized 2 car garage at the back of the property. As in all of our homes, we designed and built this project with increased energy efficiency standards in mind. Our standards begin below grade by designing our foundations with insulated concrete forms (ICF) for all of our exterior foundation walls, providing the below grade walls with an R value of 23. As a standard, we also install a passive radon system and a heat recovery ventilator to efficiently mitigate the indoor air quality within all of the homes we build.

 Atlanta Decking & Fence Co., Inc.
Eze-Breeze back porch that was originally just a covered patio. Beadboard ceiling and walls. Eze-Breeze windows are vinyl and mitigate pollen while keeping your new porch comfortable and enjoyable spring - fall. Designed and built by Atlanta Decking & Fence.
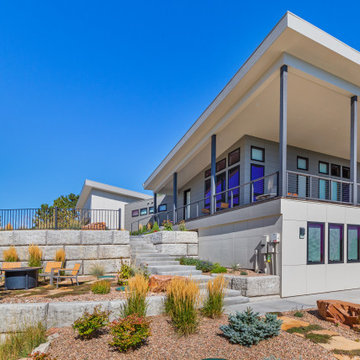 Accent Landscapes
This stunning hillside home exemplifies the harmony of contemporary architecture and smart landscape engineering. Strong horizontal lines in the home’s design are echoed in the clean, tiered retaining walls that carve usable outdoor space into the sloped terrain. A wide staircase links the upper covered deck to the cozy fire pit lounge below, where sleek wood-and-metal seating surrounds a modern steel fire feature. Drought-tolerant grasses, boulders, and native shrubs offer seasonal color and textural variety throughout the xeriscaped beds. The elevated structure and layered plantings create visual rhythm, while the forested backdrop and open skies frame this mountain-modern retreat with serenity and sophistication.
36