
Search results for "Mixed altogether" in Home Design Ideas
 Actual Art Landscape Design
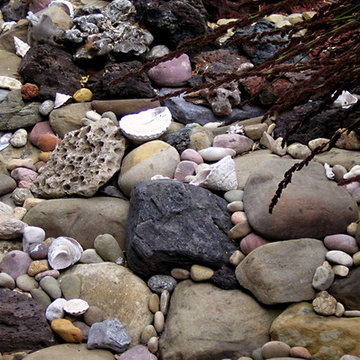
Another close up of the rock retaining wall shows its unusual combination of "ingredients." I built this by hand over a period of days, carefully cutting some rocks, fitting in the smaller pieces, and hammering in chinks to hold everything stable. No, it does not crumble apart in a stiff wind.
 Lindsay Cowles LLC
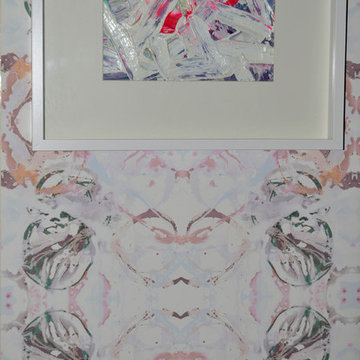
411 peach taupe wallpaper. Available in two swatch sizes and 3 roll sizes.
Example of a transitional dining room design in Richmond
Example of a transitional dining room design in Richmond

 Supreme Stucco & Plastering, Inc.
These finishes are blended synthetics made to have both a nouveau and weathered appearance.
Large transitional beige stucco exterior home idea in Jacksonville
Large transitional beige stucco exterior home idea in Jacksonville
Find the right local pro for your project
 Weddington Construction
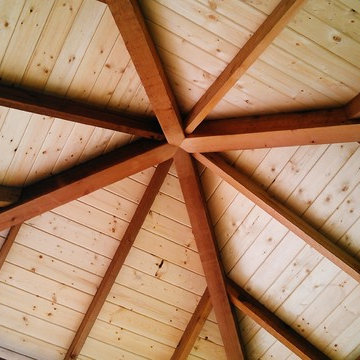
Inspiration for a mid-sized contemporary backyard deck remodel in Louisville with a pergola
 Jon Allen Fine Metal Art
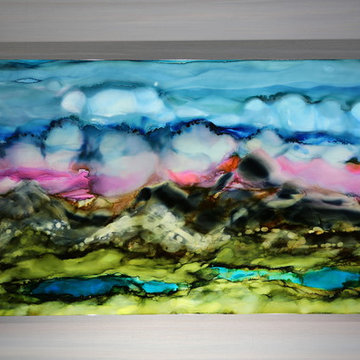
Cloudland is a dreamy depiction of an abstract, mountainous landscape.With blue and pink skies set ablaze above a beautiful earthtone mountain with a green valley and lazy river, this stunning original painting will invite you to relax with every glance. Handpainted on metal, this is truly a one of a kind piece.
Number of Pieces: 1
Dimensions: 48" x 24" x 2" off the wall
Care & Cleaning: Clean with a soft cloth and plain soap & water
Other Features: Hardware is pre-installed for simple hanging and art will “float” 2” off the wall


 Romex Canada West
A desirable backyard 'living room', complete with wet bar, hot tub, and a golf green! In one day we jointed this well-balanced combination of dimensional and flagstone concrete pavers. The results are compelling!

Sponsored
Columbus, OH

Hope Restoration & General Contracting
Columbus Design-Build, Kitchen & Bath Remodeling, Historic Renovations



 Nest Interiors
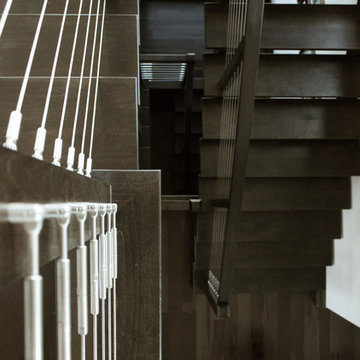
Example of a large minimalist wooden u-shaped open and cable railing staircase design in New York
 Kellie Hyatt Gironda
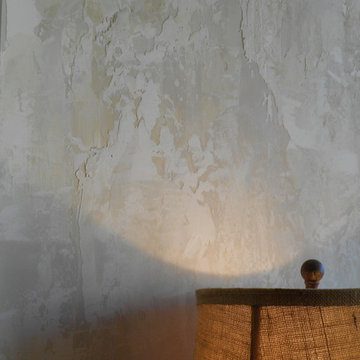
close up of texture , Kellie Gironda
Dining room - eclectic dining room idea in New Orleans
Dining room - eclectic dining room idea in New Orleans


 Sheri Wilson Fine Art
sheri a wilson
Family room - huge transitional open concept family room idea in Houston with a standard fireplace
Family room - huge transitional open concept family room idea in Houston with a standard fireplace

Sponsored
Delaware, OH

Buckeye Basements, Inc.
Central Ohio's Basement Finishing ExpertsBest Of Houzz '13-'21

 Custom Mosaic Creations, Inc.

Stain glass mosaic vanity top. Backlit with rope lighting.
Example of a mid-sized eclectic master multicolored tile and mosaic tile bathroom design in Portland with furniture-like cabinets, white cabinets, gray walls, a drop-in sink and glass countertops
Example of a mid-sized eclectic master multicolored tile and mosaic tile bathroom design in Portland with furniture-like cabinets, white cabinets, gray walls, a drop-in sink and glass countertops

 ANT SERVICE CORPORATION
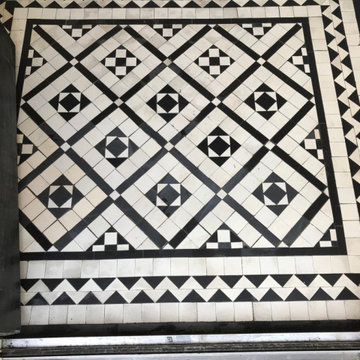
Windmill series is a popular collection among our customers, composed of black, white triangle mosaic tiles in windmill pattern, going to create a dynamic installation and liven up the whole space design!

 Arbor Haus
Marnie Swenson, MJFotography, Inc
Large mountain style walk-out light wood floor basement photo in Minneapolis with brown walls, a standard fireplace and a stone fireplace
Large mountain style walk-out light wood floor basement photo in Minneapolis with brown walls, a standard fireplace and a stone fireplace

Sponsored
Columbus, OH
Hope Restoration & General Contracting
Columbus Design-Build, Kitchen & Bath Remodeling, Historic Renovations

 The Tuckerman Home Group
The Tuckerman Home Group
Example of a large classic open concept dark wood floor living room design in Columbus with a bar, gray walls, a standard fireplace, a brick fireplace and a concealed tv
Example of a large classic open concept dark wood floor living room design in Columbus with a bar, gray walls, a standard fireplace, a brick fireplace and a concealed tv



24