
Search results for "Mobile app" in Home Design Ideas

 Mimico Plywood Ltd.
Large mid-century modern l-shaped light wood floor and brown floor eat-in kitchen photo in Toronto with a drop-in sink, raised-panel cabinets, white cabinets, quartz countertops, gray backsplash, subway tile backsplash, stainless steel appliances, an island and blue countertops

 Dynamic Earth Lawn & Landscape
FX uplighting on the bamboo and wall lights in the stucco wall. This lighting can be completely controlled by your WIFI enabled FX transformer and mobil app.

 iQuarters
Crystal clear 4k video was set up to stream to 10 different screens. Combined with the Savant mobile app, both the video and audio can easily be controlled and automated, regardless of where in the house you are.
Find the right local pro for your project
 iQuarters
Crystal clear 4k video was set up to stream to 10 different screens. Combined with the Savant mobile app, both the video and audio can easily be controlled and automated, regardless of where in the house you are.
 iQuarters
Crystal clear 4k video was set up to stream to 10 different screens. Combined with the Savant mobile app, both the video and audio can easily be controlled and automated, regardless of where in the house you are.

 iCanDesignApp
Great traditional sitting room created using iCanDesign Living Room 3D mobile app.
Living room - large southwestern formal and open concept medium tone wood floor living room idea in Los Angeles with orange walls, no fireplace and no tv
Living room - large southwestern formal and open concept medium tone wood floor living room idea in Los Angeles with orange walls, no fireplace and no tv
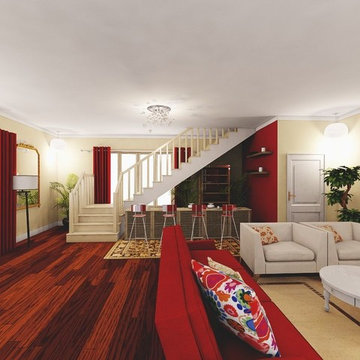 iCanDesignApp
Emotional sitting room and bar made with iCanDesign Living Room 3D mobile app.
Example of a large classic open concept medium tone wood floor living room design in Las Vegas with a bar, yellow walls, no fireplace and no tv
Example of a large classic open concept medium tone wood floor living room design in Las Vegas with a bar, yellow walls, no fireplace and no tv
 iQuarters
Crystal clear 4k video was set up to stream to 10 different screens. Combined with the Savant mobile app, both the video and audio can easily be controlled and automated, regardless of where in the house you are.
 iQuarters
Crystal clear 4k video was set up to stream to 10 different screens. Combined with the Savant mobile app, both the video and audio can easily be controlled and automated, regardless of where in the house you are.
 Mimico Plywood Ltd.
Inspiration for a large 1950s medium tone wood floor and brown floor eat-in kitchen remodel in Toronto with raised-panel cabinets, white cabinets, quartz countertops, white backsplash, subway tile backsplash, white appliances, an island and white countertops
 User
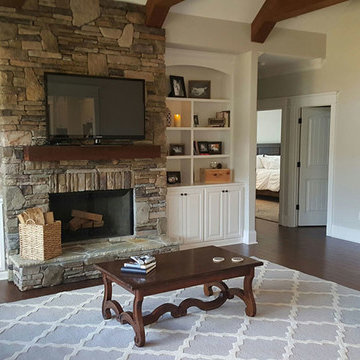
UserThe Living Room/Great room of the Da Diva House Plan!
Example of a mid-sized arts and crafts home design design in Atlanta
Example of a mid-sized arts and crafts home design design in Atlanta
 Mimico Plywood Ltd.

Inspiration for a large industrial galley medium tone wood floor, brown floor and exposed beam eat-in kitchen remodel in Toronto with a farmhouse sink, beaded inset cabinets, white cabinets, quartz countertops, gray backsplash, quartz backsplash, stainless steel appliances, an island and white countertops
 Mimico Plywood Ltd.
Large 1960s galley medium tone wood floor, brown floor and exposed beam eat-in kitchen photo in Toronto with a farmhouse sink, beaded inset cabinets, white cabinets, quartz countertops, blue backsplash, mosaic tile backsplash, stainless steel appliances, an island and white countertops
 User
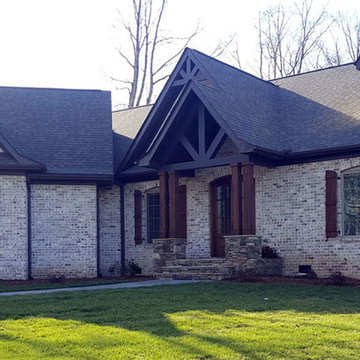
UserThis Craftsman style exterior is timeless. A Classic elevation will always give a timeless curb appeal presence.
Inspiration for a mid-sized craftsman beige one-story mixed siding gable roof remodel in Atlanta
Inspiration for a mid-sized craftsman beige one-story mixed siding gable roof remodel in Atlanta
 User
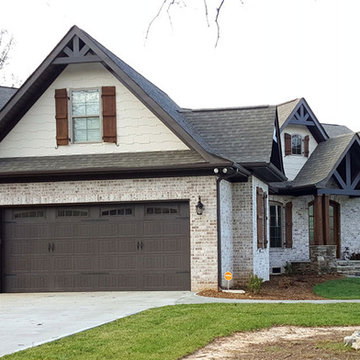
UserThis Craftsman style exterior is timeless. A Classic elevation will always give a timeless curb appeal presence.
Mid-sized craftsman beige one-story mixed siding gable roof idea in Atlanta
Mid-sized craftsman beige one-story mixed siding gable roof idea in Atlanta
 New Summit Homes
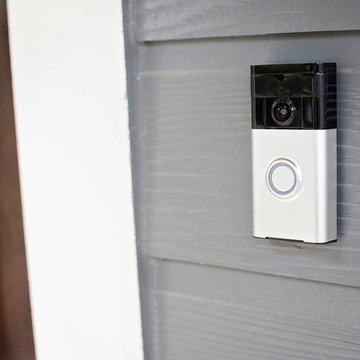
Front door security camera- viewable from anywhere in the world via the Vantage mobile app. Know who's at your door!
Lauren @ ColorBolt Design
Inspiration for a mid-sized craftsman gray two-story wood exterior home remodel in Dallas
Inspiration for a mid-sized craftsman gray two-story wood exterior home remodel in Dallas
 User
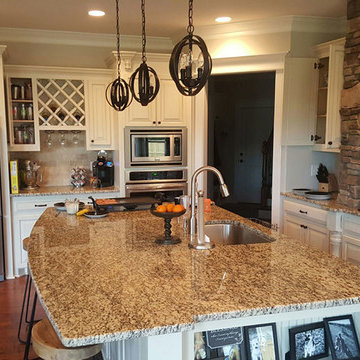
UserThe Kitchen, where all the magic happens! This open feel will allow entertaining your guest, or even your family, easy and fun.
Mid-sized arts and crafts u-shaped dark wood floor eat-in kitchen photo in Atlanta with a farmhouse sink, flat-panel cabinets, white cabinets, granite countertops, beige backsplash, ceramic backsplash, stainless steel appliances and an island
Mid-sized arts and crafts u-shaped dark wood floor eat-in kitchen photo in Atlanta with a farmhouse sink, flat-panel cabinets, white cabinets, granite countertops, beige backsplash, ceramic backsplash, stainless steel appliances and an island
 Addition Building & Design, Inc.
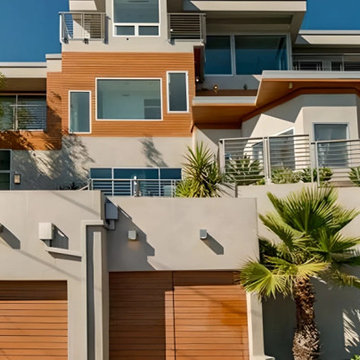
Custom home featuring a contemporary architectural style with clean lines, mixed materials including wood siding, and large glass windows.
Minimalist exterior home photo in Los Angeles
Minimalist exterior home photo in Los Angeles
 User
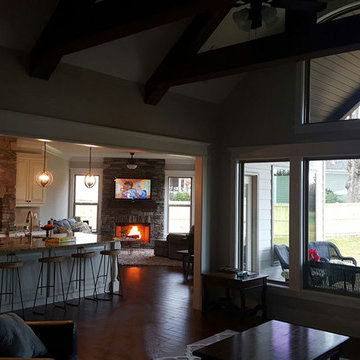
UserThe Hearth room for the Da Diva House Plane. Its open floor layout allows this space to intertwine between a breakfast area and a family room!
Example of a mid-sized arts and crafts open concept dark wood floor family room design in Atlanta with beige walls, a standard fireplace, a stone fireplace and no tv
Example of a mid-sized arts and crafts open concept dark wood floor family room design in Atlanta with beige walls, a standard fireplace, a stone fireplace and no tv
 The Nelson Team
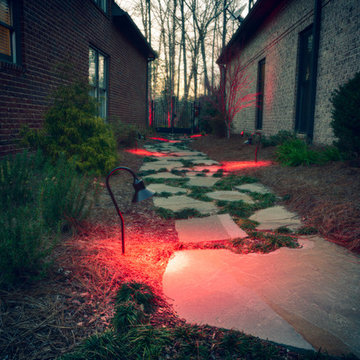
Inspiration for a large transitional full sun backyard stone garden path in Birmingham for summer.
2