
Search results for "Mobile river" in Home Design Ideas
 River Woodcraft
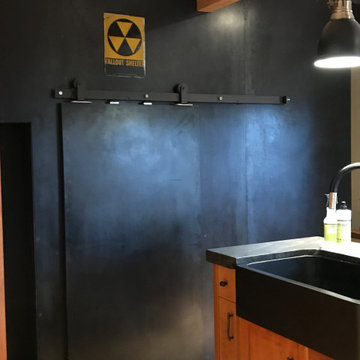
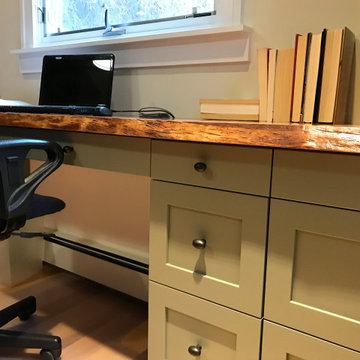
This kitchen was designed around two artisans who are known in the industry for their beautiful stone sculpture work; and were looking for a kitchen remodel to reflect their eclectic style. Custom cabinetry and live-edge desk top by River Woodcraft. Beautiful granite and island by the homeowners themselves. Features natural cherry & painted cabinets, glass and metal cabinets, blackened steel wall and live-edge floating shelves.
 The Nelson Team
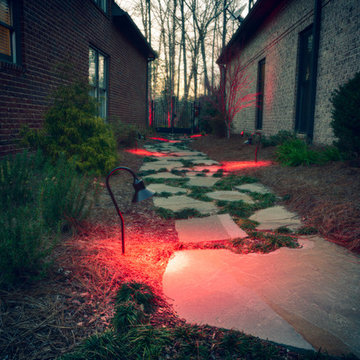
Inspiration for a large transitional full sun backyard stone garden path in Birmingham for summer.
 Accurate Electronic Interiors Inc
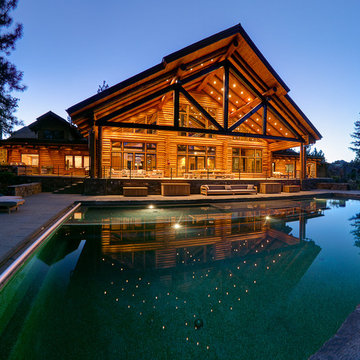
Smart Home Automation throughout this luxury Log Home, multiple disciplines controlled from Crestron automation platform through the use of in-wall touch screens, I-pads, I-phones, Handheld Remote controls and computer, to include: Audio / Video distribution, Lighting Control, Thermostats, Motorized Shades, LCD frosting window control, Security activation, Pan - Tilt - Zoom Cameras, Pool Interface, Telephone / intercom. Home can be monitored and controlled remotely from mobile devices and computers.
Find the right local pro for your project
 The Nelson Team
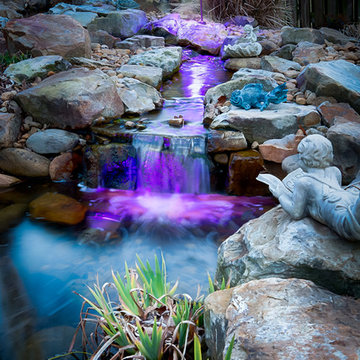
Photo of a large transitional full sun backyard stone landscaping in Birmingham for summer.
 Bob Chatham Custom Home Design
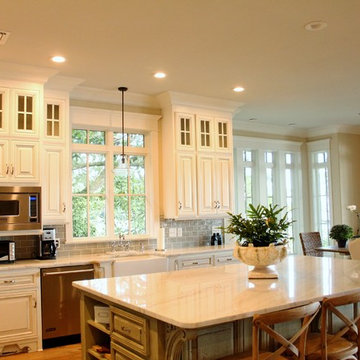
Rick Twilley of Twilley Builders built his personal home to be a shining example of "Home, Sweet Home." Looking over Dog River in Mobile, AL, this beautiful 4,000 square foot cottage sits under a canopy of ancient oaks and Spanish moss, luring you in with the inviting walk and warm porch lights. Rick's attention to detail is noticeable in every aspect of the home - from the beautiful trim and moulding to the elegant columns and woodwork. Designed by Bob Chatham, this home takes advantage of the beautiful water views with the open living, dining room and kitchen and large back porch, and is situated to fit right into it's idyllic surroundings. Open rafter tails and large overhangs top off the look of the exterior, while Rick and his wife Karen contribute their excellent taste and style when choosing the beautiful finishes, fixtures, materials, and warm, natural hues that truly make the house a home.
 The Nelson Team
Photo of a large transitional full sun backyard stone landscaping in Birmingham for summer.
 Bob Chatham Custom Home Design
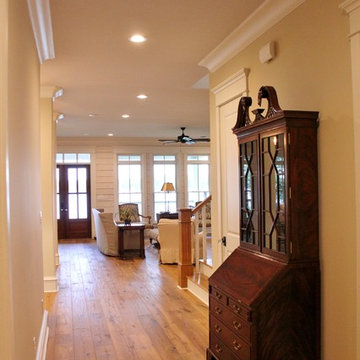
Rick Twilley of Twilley Builders built his personal home to be a shining example of "Home, Sweet Home." Looking over Dog River in Mobile, AL, this beautiful 4,000 square foot cottage sits under a canopy of ancient oaks and Spanish moss, luring you in with the inviting walk and warm porch lights. Rick's attention to detail is noticeable in every aspect of the home - from the beautiful trim and moulding to the elegant columns and woodwork. Designed by Bob Chatham, this home takes advantage of the beautiful water views with the open living, dining room and kitchen and large back porch, and is situated to fit right into it's idyllic surroundings. Open rafter tails and large overhangs top off the look of the exterior, while Rick and his wife Karen contribute their excellent taste and style when choosing the beautiful finishes, fixtures, materials, and warm, natural hues that truly make the house a home.

Sponsored
Westerville, OH

Custom Home Works
Franklin County's Award-Winning Design, Build and Remodeling Expert
 River Woodcraft
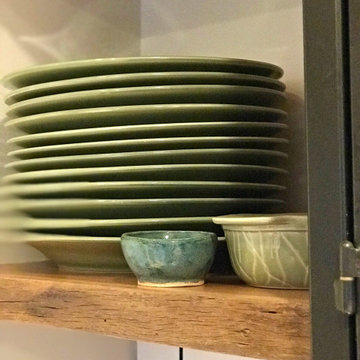
This kitchen was designed around two artisans who are known in the industry for their beautiful stone sculpture work; and were looking for a kitchen remodel to reflect their eclectic style. Custom cabinetry and live-edge desk top by River Woodcraft. Beautiful granite and island by the homeowners themselves. Features natural cherry & painted cabinets, glass and metal cabinets, blackened steel wall and live-edge floating shelves.
 The Nelson Team
Design ideas for a large transitional full sun backyard stone landscaping in Birmingham for summer.
 Bob Chatham Custom Home Design
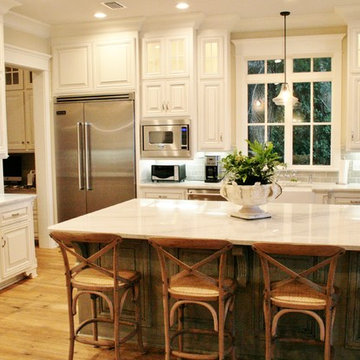
Rick Twilley of Twilley Builders built his personal home to be a shining example of "Home, Sweet Home." Looking over Dog River in Mobile, AL, this beautiful 4,000 square foot cottage sits under a canopy of ancient oaks and Spanish moss, luring you in with the inviting walk and warm porch lights. Rick's attention to detail is noticeable in every aspect of the home - from the beautiful trim and moulding to the elegant columns and woodwork. Designed by Bob Chatham, this home takes advantage of the beautiful water views with the open living, dining room and kitchen and large back porch, and is situated to fit right into it's idyllic surroundings. Open rafter tails and large overhangs top off the look of the exterior, while Rick and his wife Karen contribute their excellent taste and style when choosing the beautiful finishes, fixtures, materials, and warm, natural hues that truly make the house a home.
 Benham Design Concepts
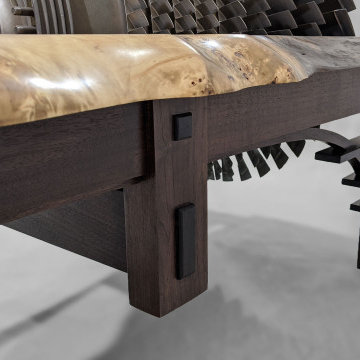
This coffee table has been one of the more unique pieces I had the pleasure of designing and building. The piece of machinery in the center of the table is a compression chamber from a jet engine out of a Bowing 727. The client that commissioned this project wanted a unique way to display the engine. After a few design iterations, we came up with a coffee table where a glass river flows out of the jet engine.
The base is made from walnut that is dyed to match some of the other millwork in the house. I reinforced the base with a hidden steel frame to help support the engine's weight. I used one of my favorite design elements to make it look like a bridge; even though the water is flowing over the top of the bridge instead of underneath it, I think the element helps tie the theme together.
The top is made from a live edge cottonwood slab, which had some beautiful burls in it. The cottonwood tree was felled here in Colorado and provided by a local arborist, who helped slab the tree and dry the wood. The glass was waterjet cut to follow the grain in the wood and wrap around the shape of the burl. I then carefully inlaid it into the top of the slab.
To get it in position at the client's place, I built a custom crate to strap the engine in and then used a mobile engine hoist/crane to place it into the back of the truck. The crate was notched specifically to sit on a dolly so it could be rolled around. I took the crane apart and loaded it into the truck with the table. Once on-site, we reassembled the crane to get it out of the truck and wheeled the engine inside over a makeshift ramp to get over any steps and thresholds. I disassembled the crane, brought it inside, and reassembled it to lift the engine in place onto the base. Then, I added the cottonwood slabs and slid the glass into place. I then reversed the process and took apart the crane to get back outside and into the back of the truck. I felt pretty proud that I pulled off a nicely choreographed bit of engineering to get it into its final resting place.
 MOSS MANOR | Sarah James Moss
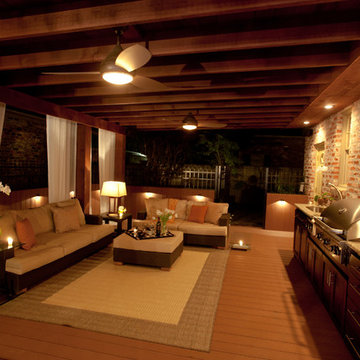
A 96 inch sofa and 72 inch loveseat in all-weather wicker and Sunbrella fabric on a large outdoor rug anchor the space, and connect visually to the adjacent cooking and entertaining areas. Wirelessly integrated audio-video equipment allows mobile control of technology, which includes outdoor speakers, television and music system. Remote controlled ceiling fans and dimmable outdoor lighting lend practicality to nighttime ambiance.



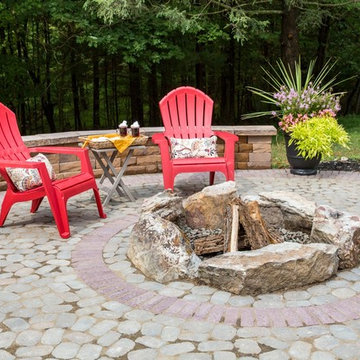
 Cambridge Pavingstones with ArmorTec
This Pennsylvania backyard oasis was created by Tods Landscape Company with the following Cambridge
Pavingstones with ArmorTec products:
Brick Alley in Brandywine, River Rock Onyx/Natural, Ledgestone Wallstone Sahara/Chestnut & Ledgestone Caps
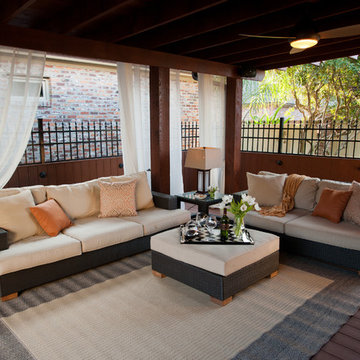 MOSS MANOR | Sarah James Moss
Billowing sheer drapery softens the amply appointed seating area, which features outdoor furniture in a neutral palette. A 96 inch sofa and 72 inch loveseat in all-weather wicker and Sunbrella fabric on a large outdoor rug anchor the space, and connect visually to the adjacent cooking and entertaining areas. Wirelessly integrated audio-video equipment allows mobile control of technology, which includes outdoor speakers, television and music system. Remote controlled ceiling fans and dimmable outdoor lighting lend practicality to nighttime ambiance.
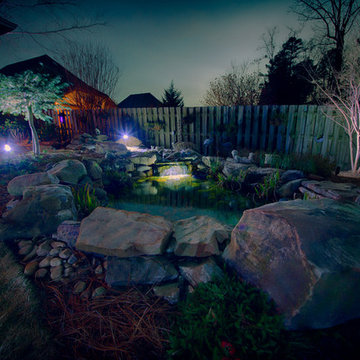 The Nelson Team
Photo of a large transitional full sun backyard stone landscaping in Birmingham for summer.

Sponsored
Westerville, OH
Custom Home Works
Franklin County's Award-Winning Design, Build and Remodeling Expert
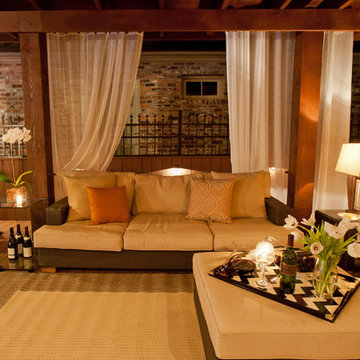 MOSS MANOR | Sarah James Moss
A 96 inch sofa and 72 inch loveseat in all-weather wicker and Sunbrella fabric on a large outdoor rug anchor the space, and connect visually to the adjacent cooking and entertaining areas. Wirelessly integrated audio-video equipment allows mobile control of technology, which includes outdoor speakers, television and music system. Remote controlled ceiling fans and dimmable outdoor lighting lend practicality to nighttime ambiance.
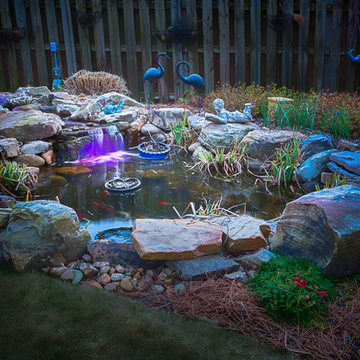 The Nelson Team
Design ideas for a large transitional full sun backyard stone landscaping in Birmingham for summer.
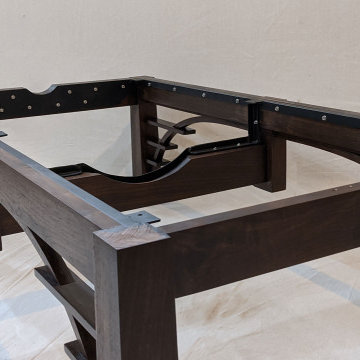 Benham Design Concepts
This coffee table has been one of the more unique pieces I had the pleasure of designing and building. The piece of machinery in the center of the table is a compression chamber from a jet engine out of a Bowing 727. The client that commissioned this project wanted a unique way to display the engine. After a few design iterations, we came up with a coffee table where a glass river flows out of the jet engine.
The base is made from walnut that is dyed to match some of the other millwork in the house. I reinforced the base with a hidden steel frame to help support the engine's weight. I used one of my favorite design elements to make it look like a bridge; even though the water is flowing over the top of the bridge instead of underneath it, I think the element helps tie the theme together.
The top is made from a live edge cottonwood slab, which had some beautiful burls in it. The cottonwood tree was felled here in Colorado and provided by a local arborist, who helped slab the tree and dry the wood. The glass was waterjet cut to follow the grain in the wood and wrap around the shape of the burl. I then carefully inlaid it into the top of the slab.
To get it in position at the client's place, I built a custom crate to strap the engine in and then used a mobile engine hoist/crane to place it into the back of the truck. The crate was notched specifically to sit on a dolly so it could be rolled around. I took the crane apart and loaded it into the truck with the table. Once on-site, we reassembled the crane to get it out of the truck and wheeled the engine inside over a makeshift ramp to get over any steps and thresholds. I disassembled the crane, brought it inside, and reassembled it to lift the engine in place onto the base. Then, I added the cottonwood slabs and slid the glass into place. I then reversed the process and took apart the crane to get back outside and into the back of the truck. I felt pretty proud that I pulled off a nicely choreographed bit of engineering to get it into its final resting place.
3