
Search results for "Model" in Home Design Ideas

Find the right local pro for your project







 Roeser Homes LLC
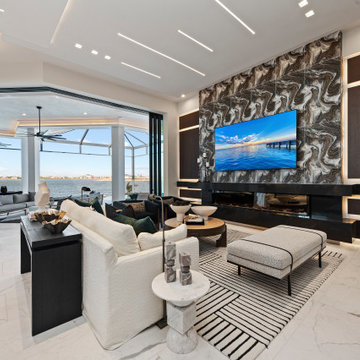
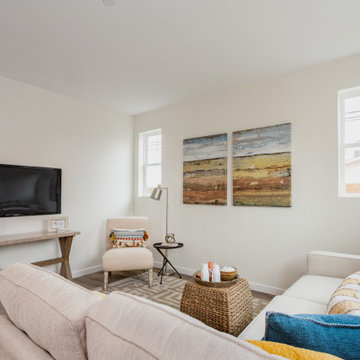
Take a look at our Bailey model in Forest View! This beautiful two-story home features an open floor plan with signature split staircase and two-story Hearth Room, covered patio with outdoor fireplace, finished basement with a home theater and bar, and so much more! The Bailey by Roeser Homes 24670 W. 126th Terr. Olathe, KS 66061 See more: https://www.roeserhomes.com/24670-w-126th-terrace


Sponsored
Columbus, OH

Hope Restoration & General Contracting
Columbus Design-Build, Kitchen & Bath Remodeling, Historic Renovations
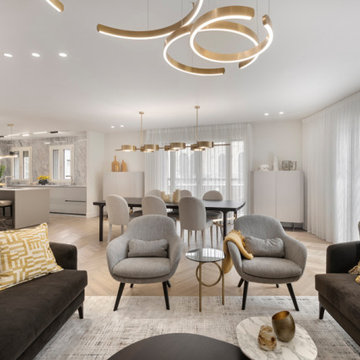

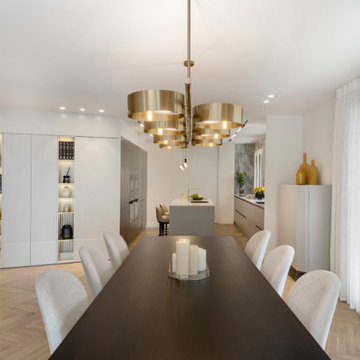

 Anne Rue Interiors
Photographed and edited by Katie Georgelos for Anne Rue Interiors.
Model Home Merchandising for Ashtoon Woods Sweetwater in Central Florida - 2016
Home office - transitional home office idea in Orlando
Home office - transitional home office idea in Orlando





Utility room - transitional utility room idea in Portland with gray cabinets, white walls and a stacked washer/dryer

 AIBD - American Institute of Building Design
To facilitate the builder's desire to create a successful model home in this large site development with expansive natural preserves, this design creates a sense of presence far greater than its actual size. This was accomplished by a wide yet shallow layout that allows most rooms to look out to rear of home and preserve views beyond. Designed with a West Indies flavor, this thoroughly modern home's layout flows seamlessly from space to space. Each room is bright with lots of natural light, creating a home that takes fullest potential of this unique site.
An ARDA for Model Home Design goes to
The Stater Group, Inc.
Designer: The Sater Group, Inc.
From: Bonita Springs, Florida
142