
Search results for "Model" in Home Design Ideas


Find the right local pro for your project

 Bercher Homes
Open concept floor plan. Painted bookcases. Painted brick fireplace. Cedar mantel.
Family room - large craftsman open concept medium tone wood floor and brown floor family room idea in Atlanta with white walls, a standard fireplace, a brick fireplace and no tv
Family room - large craftsman open concept medium tone wood floor and brown floor family room idea in Atlanta with white walls, a standard fireplace, a brick fireplace and no tv


 Kinship Architecture
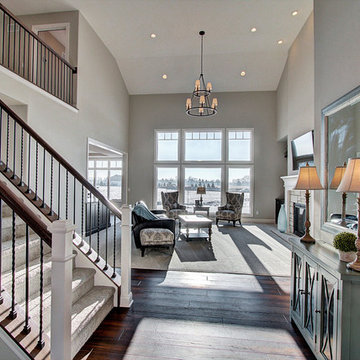
Blackened steel railings and stringer covers.
Minimalist wooden metal railing staircase photo in New York with wooden risers
Minimalist wooden metal railing staircase photo in New York with wooden risers

Sponsored
Sunbury, OH

J.Holderby - Renovations
Franklin County's Leading General Contractors - 2X Best of Houzz!
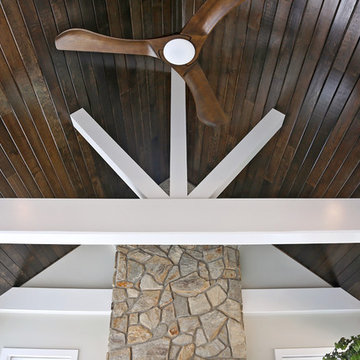
 Garrison Homes
The Montauk, our new model home and design center is now open in the sought after community of Showfield in Lewes. This Hampton’s inspired modern farmhouse feel is a collaboration between Garrison Homes, Element Design and Rsquare in Rehoboth. The Garrison quality craftsmanship can be seen in every inch of this home. Here are some photos of our favorite spaces, but stop by and tour this incredible model to see first hand what makes a Garrison Home so different.
The model is open daily Monday through Friday, 9am-5pm and weekends 11am – 4pm.
See floorplans for the Montauk at http://garrisonhomes.com/floor-plans/garrison-custom-collection/the-montauk/









 Jagoe Homes Inc.
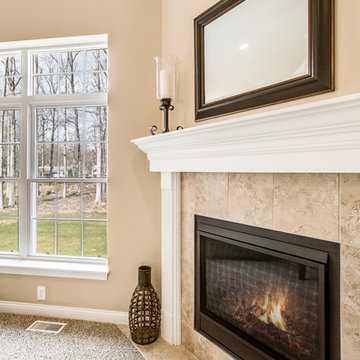
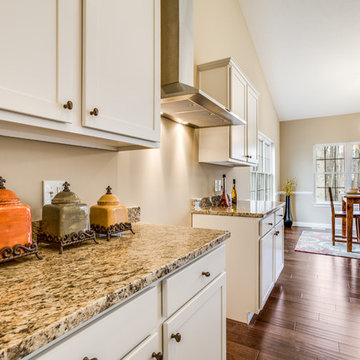
Jagoe Homes, Inc. Project: Springhill at Lake Forest, Saffron Model Home. Location: Owensboro, Kentucky. Elevation: C, Site Number: SPH@LF 33.
Example of a mid-sized arts and crafts red one-story brick gable roof design with a shingle roof
Example of a mid-sized arts and crafts red one-story brick gable roof design with a shingle roof





 Timeless Photojournalism
Photography by Timeless Photojournalism (www.timelessphotojournalism.com)
Inspiration for a timeless living room remodel in Raleigh
Inspiration for a timeless living room remodel in Raleigh

 driscoll interior design, LLC
Driscoll Interior Design, LLC
Mid-sized transitional kids' white tile and porcelain tile porcelain tile and gray floor alcove bathtub photo in DC Metro with furniture-like cabinets, dark wood cabinets, a two-piece toilet, purple walls, an undermount sink and granite countertops
Mid-sized transitional kids' white tile and porcelain tile porcelain tile and gray floor alcove bathtub photo in DC Metro with furniture-like cabinets, dark wood cabinets, a two-piece toilet, purple walls, an undermount sink and granite countertops

 Jim Cuccias And Sons General Contractors
GROIN VAULT CROSS WITH CROWN MOLDING, LED LIGHTS IN THE CROWN MOLDING AND VENIETIAN PLASTER
Example of a minimalist bedroom design in New York
Example of a minimalist bedroom design in New York
237