
Search results for "Model" in Home Design Ideas


Find the right local pro for your project


 DJK Custom Homes
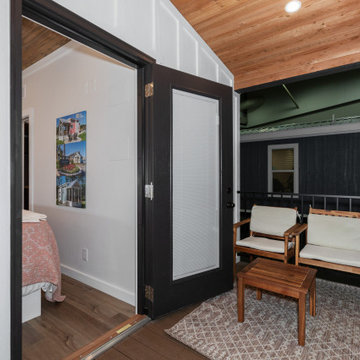
This photo was taken at DJK Custom Homes new Parker IV Eco-Smart model home in Stewart Ridge of Plainfield, Illinois.
Large farmhouse underground ceramic tile and brown floor home bar photo in Chicago with white walls
Large farmhouse underground ceramic tile and brown floor home bar photo in Chicago with white walls




Sponsored
Columbus, OH

Hope Restoration & General Contracting
Columbus Design-Build, Kitchen & Bath Remodeling, Historic Renovations


 Reate Design Associates LLC
Entrance, Custom Hand Rail, Custom Console Table to continue flow to livin room
Staircase - mid-sized modern tile metal railing staircase idea in San Luis Obispo with tile risers
Staircase - mid-sized modern tile metal railing staircase idea in San Luis Obispo with tile risers

 Bercher Homes
Owners closet off the bathroom
Inspiration for a large craftsman gender-neutral carpeted and gray floor walk-in closet remodel in Atlanta
Inspiration for a large craftsman gender-neutral carpeted and gray floor walk-in closet remodel in Atlanta


 AIBD - American Institute of Building Design
To facilitate the builder's desire to create a successful model home in this large site development with expansive natural preserves, this design creates a sense of presence far greater than its actual size. This was accomplished by a wide yet shallow layout that allows most rooms to look out to rear of home and preserve views beyond. Designed with a West Indies flavor, this thoroughly modern home's layout flows seamlessly from space to space. Each room is bright with lots of natural light, creating a home that takes fullest potential of this unique site.
An ARDA for Model Home Design goes to
The Stater Group, Inc.
Designer: The Sater Group, Inc.
From: Bonita Springs, Florida





138