
Search results for "Modeling" in Home Design Ideas

 KuDa Photography
Photo by KuDa Photography
Example of a farmhouse l-shaped gray floor laundry room design in Portland with a farmhouse sink, recessed-panel cabinets, white cabinets, wood countertops, a side-by-side washer/dryer and brown countertops
Example of a farmhouse l-shaped gray floor laundry room design in Portland with a farmhouse sink, recessed-panel cabinets, white cabinets, wood countertops, a side-by-side washer/dryer and brown countertops

 Magleby Construction
Example of a cottage powder room design in Salt Lake City with flat-panel cabinets, medium tone wood cabinets, gray walls, an undermount sink and white countertops

 Havlicek Builders Inc.
Open concept kitchen - large transitional l-shaped dark wood floor and brown floor open concept kitchen idea in Chicago with an undermount sink, white cabinets, marble backsplash, an island, recessed-panel cabinets, white backsplash and paneled appliances
Find the right local pro for your project
 User
User http://arhomes.us/PortRoyale1277
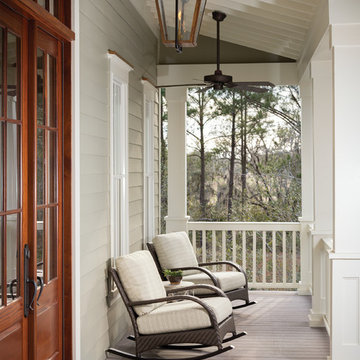
Inspiration for a timeless front porch remodel in Tampa with decking and a roof extension
Inspiration for a timeless front porch remodel in Tampa with decking and a roof extension

 JLV Creative
Inspiration for a coastal medium tone wood floor and brown floor living room remodel in Charleston with white walls and a standard fireplace
 M/I Homes
Kitchen
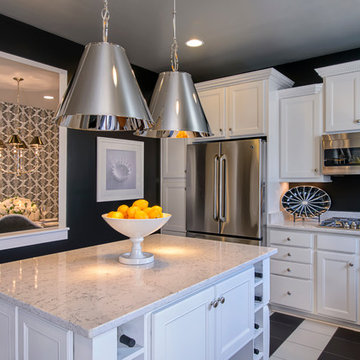
Example of a trendy kitchen design in DC Metro with recessed-panel cabinets, white cabinets and stainless steel appliances
Example of a trendy kitchen design in DC Metro with recessed-panel cabinets, white cabinets and stainless steel appliances
 Laura Bendik Interiors
photography by Maxine Schnitzer

Bedroom - farmhouse medium tone wood floor bedroom idea in Baltimore with blue walls
Bedroom - farmhouse medium tone wood floor bedroom idea in Baltimore with blue walls


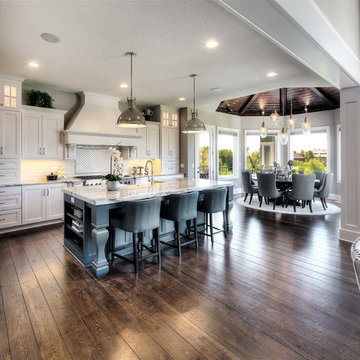
 Angela Arnone-Orel,
Eat-in kitchen - transitional l-shaped dark wood floor and brown floor eat-in kitchen idea in Kansas City with a farmhouse sink, shaker cabinets, white cabinets, white backsplash, paneled appliances, an island and beige countertops
 Angela Arnone-Orel,
Transitional medium tone wood floor and brown floor mudroom photo in Kansas City with beige walls

Example of a beach style dark wood floor and purple floor sunroom design in New York with a standard ceiling

 Frankel Design Build
Connie Anderson
Example of a bedroom beach style gender-neutral medium tone wood floor and blue floor kids' bedroom design in Houston with white walls
Example of a bedroom beach style gender-neutral medium tone wood floor and blue floor kids' bedroom design in Houston with white walls

 Bercher Homes
Owners bedroom
Inspiration for a mid-sized transitional master carpeted, gray floor, tray ceiling and wall paneling bedroom remodel in Atlanta with gray walls and no fireplace
Inspiration for a mid-sized transitional master carpeted, gray floor, tray ceiling and wall paneling bedroom remodel in Atlanta with gray walls and no fireplace
 Model Remodel

Tropical bathroom with plam leaf wallpaper, modern wood vanity, white subway tile and gold fixtures
Bathroom - small tropical white tile and ceramic tile marble floor, black floor, single-sink and wallpaper bathroom idea in Seattle with flat-panel cabinets, medium tone wood cabinets, a two-piece toilet, green walls, an undermount sink, quartz countertops, white countertops and a floating vanity
Bathroom - small tropical white tile and ceramic tile marble floor, black floor, single-sink and wallpaper bathroom idea in Seattle with flat-panel cabinets, medium tone wood cabinets, a two-piece toilet, green walls, an undermount sink, quartz countertops, white countertops and a floating vanity

 Divco Custom Homes

Example of an island style white one-story stucco exterior home design in Miami with a hip roof

 Evoke
EvokeAdd style and comfort to the courtyard with options like outdoor fireplaces, water features, and a fire pit.
Deck - contemporary deck idea in Seattle with a fire pit, decking and a roof extension
Deck - contemporary deck idea in Seattle with a fire pit, decking and a roof extension

 Clarity Homes
Shoot2Sell
Inspiration for a timeless front door remodel in Dallas with a red front door
Inspiration for a timeless front door remodel in Dallas with a red front door
 User
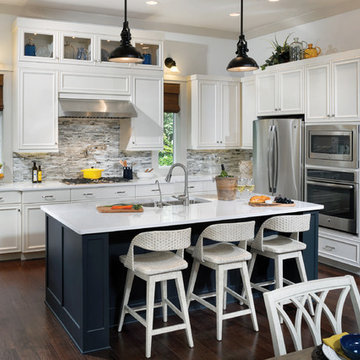
UserThis beautiful kitchen features the latest in kitchen design and details. The hidden panty creates an open space. http://www.arthurrutenberghomes.com/

Sponsored
Columbus, OH

Hope Restoration & General Contracting
Columbus Design-Build, Kitchen & Bath Remodeling, Historic Renovations
 User
UserArthur Rutenberg Homes - http://arhomes.us/Castellina109
Huge transitional open concept dark wood floor family room photo in Tampa with white walls
Huge transitional open concept dark wood floor family room photo in Tampa with white walls

 Wooddale Builders
Example of a transitional l-shaped eat-in kitchen design in Minneapolis with an undermount sink, recessed-panel cabinets, white cabinets, gray backsplash and subway tile backsplash
 Van Metre Homes
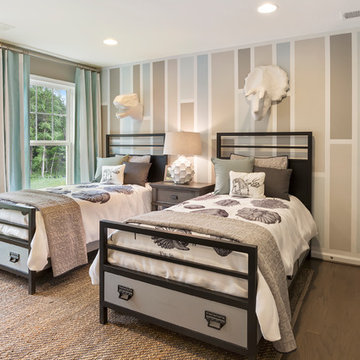
Example of a bedroom and small transitional boy and guest dark wood floor and brown floor bedroom design with beige walls and no fireplace
14