
Search results for "Modeling" in Home Design Ideas
 Seagate Development Group, LLC.
Michael McVay Photography
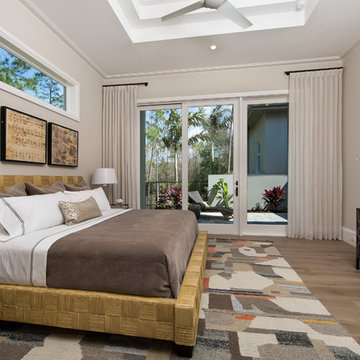
Transitional medium tone wood floor and brown floor bedroom photo in Miami with gray walls
Transitional medium tone wood floor and brown floor bedroom photo in Miami with gray walls
 Evoke
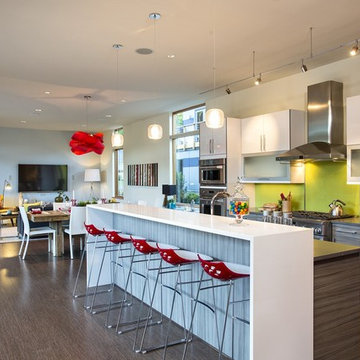
EvokeTrendy galley open concept kitchen photo in Seattle with flat-panel cabinets, medium tone wood cabinets, green backsplash, glass sheet backsplash and stainless steel appliances
 Depole Design llc
Kim Depole
Kim Depole Design
Ashok Sinha

Living room - mid-sized 1950s open concept light wood floor living room idea in New York with white walls
Living room - mid-sized 1950s open concept light wood floor living room idea in New York with white walls
Find the right local pro for your project
 Bennett Leifer Interiors

Example of a trendy kitchen design in New York with an undermount sink, flat-panel cabinets, medium tone wood cabinets, multicolored backsplash, marble backsplash, paneled appliances and white countertops
 TIMBERWORX CUSTOM HOMES
GILLIAN JACKSON, STAN SWITALSKI

Example of a trendy black and white tile light wood floor powder room design in Toronto with white walls and a wall-mount sink
Example of a trendy black and white tile light wood floor powder room design in Toronto with white walls and a wall-mount sink
 Van Metre Homes
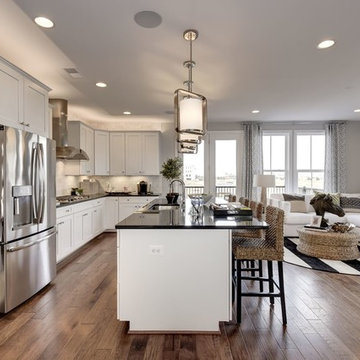
Transitional l-shaped medium tone wood floor and brown floor open concept kitchen photo in DC Metro with an undermount sink, shaker cabinets, white cabinets, white backsplash, subway tile backsplash, stainless steel appliances and an island





 McGarvey Custom Homes
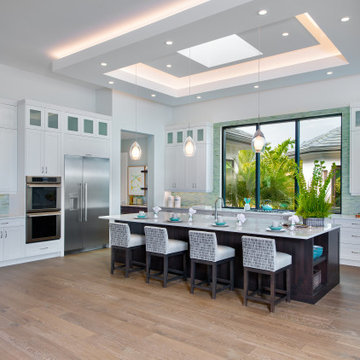
Beach style l-shaped medium tone wood floor and brown floor kitchen photo in Miami with shaker cabinets, white cabinets, green backsplash, stainless steel appliances, an island and white countertops
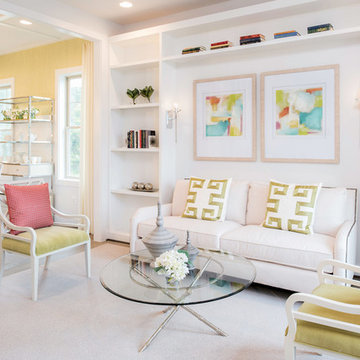
 Laura Bendik Interiors
Maxine Schnitzer Photography
Example of a transitional formal carpeted and white floor living room design in Baltimore with white walls
Example of a transitional formal carpeted and white floor living room design in Baltimore with white walls
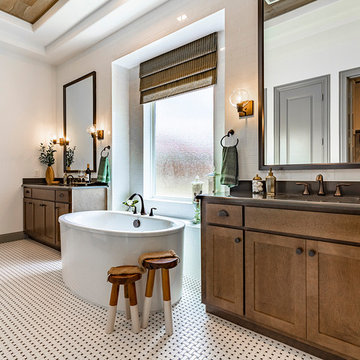
 Landon Homes
Example of a transitional master white tile white floor freestanding bathtub design in Dallas with shaker cabinets, medium tone wood cabinets, white walls, an undermount sink and brown countertops
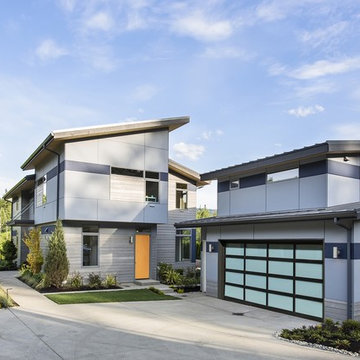 Evoke
EvokeWell lit walkways lead you anywhere you need to go in safety
Trendy gray two-story exterior home photo in Seattle
Trendy gray two-story exterior home photo in Seattle
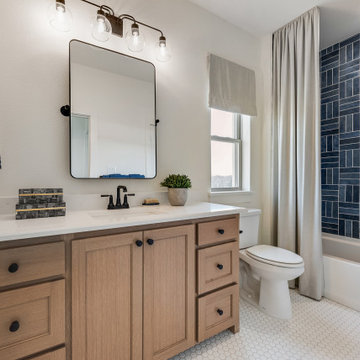
 Shaddock Homes
Transitional blue tile mosaic tile floor, white floor and single-sink alcove bathtub photo in Dallas with shaker cabinets, medium tone wood cabinets, white walls, an undermount sink, white countertops and a freestanding vanity

Sponsored
Columbus, OH

Hope Restoration & General Contracting
Columbus Design-Build, Kitchen & Bath Remodeling, Historic Renovations
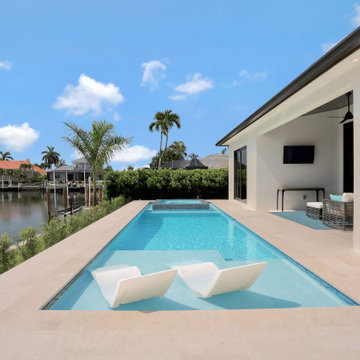

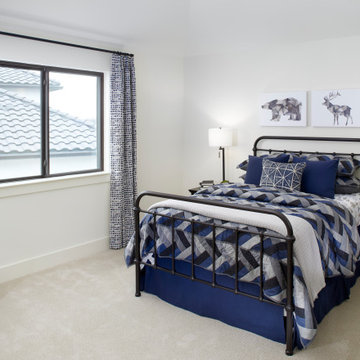 Shaddock Homes
Inspiration for a mid-sized transitional master carpeted and gray floor bedroom remodel in Dallas with white walls
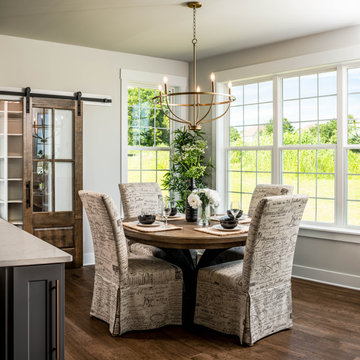

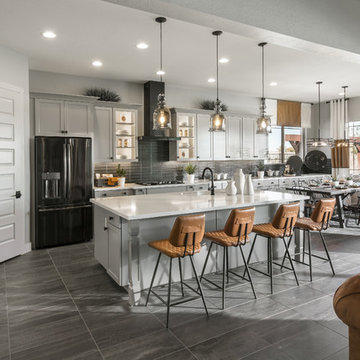
 Maracay Homes Design Studio
Transitional gray floor eat-in kitchen photo in Phoenix with an undermount sink, shaker cabinets, gray cabinets, gray backsplash, subway tile backsplash, black appliances, an island and white countertops

Sponsored
Sunbury, OH

J.Holderby - Renovations
Franklin County's Leading General Contractors - 2X Best of Houzz!
 Holly Development Inc.
Noel Kleinman
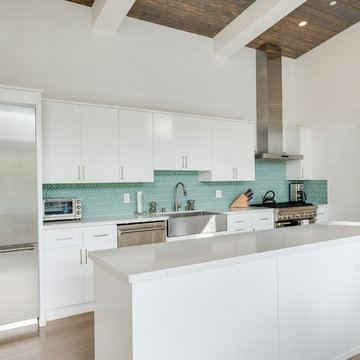
Example of a beach style l-shaped light wood floor and beige floor kitchen design in Los Angeles with a farmhouse sink, flat-panel cabinets, white cabinets, quartz countertops, green backsplash, matchstick tile backsplash, stainless steel appliances and an island
Example of a beach style l-shaped light wood floor and beige floor kitchen design in Los Angeles with a farmhouse sink, flat-panel cabinets, white cabinets, quartz countertops, green backsplash, matchstick tile backsplash, stainless steel appliances and an island
 tuthill architecture

Living room - mid-sized transitional living room idea in Miami with beige walls, a standard fireplace, a brick fireplace and no tv

65