
Search results for "Modeling" in Home Design Ideas


Find the right local pro for your project

 Roeser Homes LLC
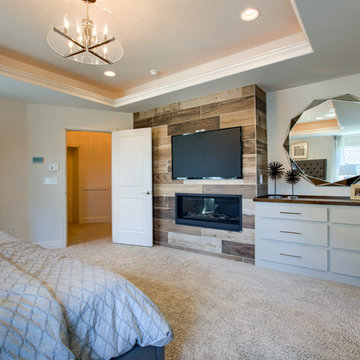
Take a look at our Bailey model in Forest View! This beautiful two-story home features an open floor plan with signature split staircase and two-story Hearth Room, covered patio with outdoor fireplace, finished basement with a home theater and bar, and so much more! The Bailey by Roeser Homes 24670 W. 126th Terr. Olathe, KS 66061 See more: https://www.roeserhomes.com/24670-w-126th-terrace


Sponsored
Sunbury, OH

J.Holderby - Renovations
Franklin County's Leading General Contractors - 2X Best of Houzz!

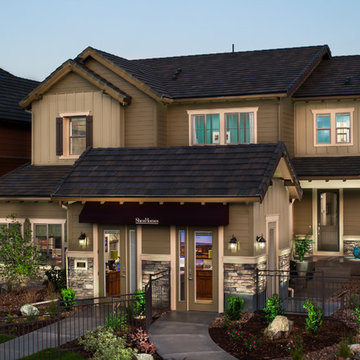
 Shea Homes Colorado
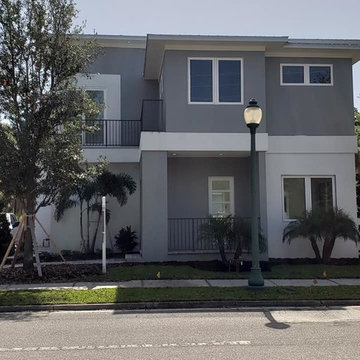
The Somerset model home in BackCountry.
Example of a classic exterior home design in Denver
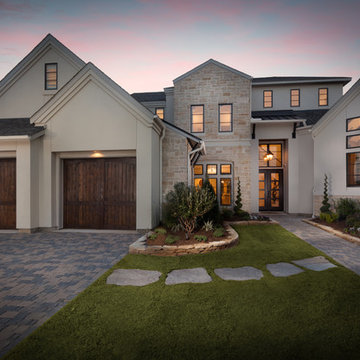
Example of a classic exterior home design in Denver





 Go Nautical Collections
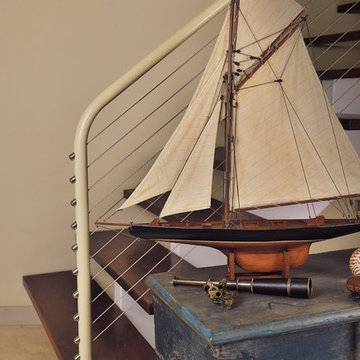
This Columbia 1901 sailboat model was specially designed & built by the plank on frame method (joining multiple small pieces of wood together on the hull). The hull topsides have been painted black and the bottom and decks are varnished with marine quality varnish. Fittings are handmade of bronze. The cloth sails are hand stiched, very detailed and even include 2 sets of reef points. The J Class boat model comes complete with a stand.
Overall Size: 37" Length x 5" Width x 35.4" Height
Manufacturer: Authentic Models
Material: Wood
Detailed hand stiched sails
Fully assembled, some easy assembly required, rigging attaches with hooks (no knot tying), instructions are included.




84