
Search results for "Models katie" in Home Design Ideas
 Tilson Homes
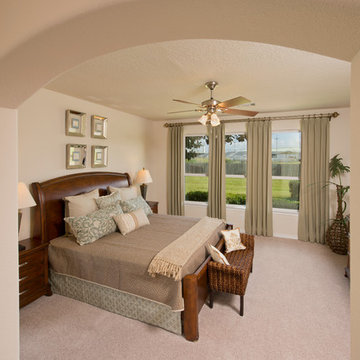
The Magnolia creates an airy feel with flow between the kitchen, family room, and dining room. In addition to the Magnolia’s three bedrooms, this home features a large flex room that can be used as desired plus a study. The master suite includes his and hers walk-in closets, a soaking tub, dual vanities. Tour the fully furnished model at our Katy Design Center.
 Tilson Homes

The Magnolia creates an airy feel with flow between the kitchen, family room, and dining room. In addition to the Magnolia’s three bedrooms, this home features a large flex room that can be used as desired plus a study. The master suite includes his and hers walk-in closets, a soaking tub, dual vanities. Tour the fully furnished model at our Katy Design Center.
 Tilson Homes
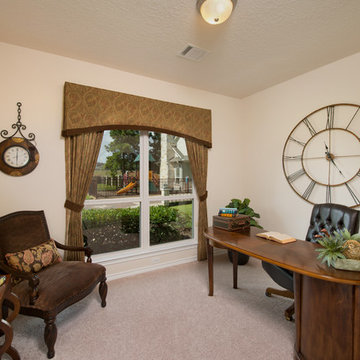
The Magnolia creates an airy feel with flow between the kitchen, family room, and dining room. In addition to the Magnolia’s three bedrooms, this home features a large flex room that can be used as desired plus a study. The master suite includes his and hers walk-in closets, a soaking tub, dual vanities. Tour the fully furnished model at our Katy Design Center.
Find the right local pro for your project
 HearthCabinet Ventless Fireplaces

Designer: Katie Lydon Interiors | Ventless Fireplace: Linear - Stainless Steel - Model #302 - 36” W x 24” H x 11.5” D
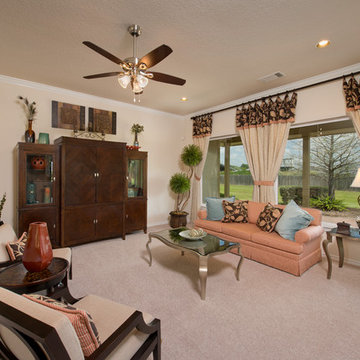 Tilson Homes
The Magnolia creates an airy feel with flow between the kitchen, family room, and dining room. In addition to the Magnolia’s three bedrooms, this home features a large flex room that can be used as desired plus a study. The master suite includes his and hers walk-in closets, a soaking tub, dual vanities. Tour the fully furnished model at our Katy Design Center.
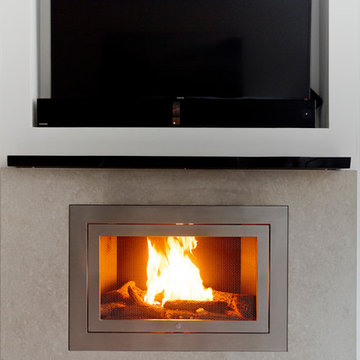 HearthCabinet Ventless Fireplaces
Designer: Katie Lydon Interiors | Ventless Fireplace: Linear - Stainless Steel - Model #302 - 36” W x 24” H x 11.5” D

 Anne Rue Interiors
Katie Georgelos
Open concept kitchen - large coastal galley light wood floor open concept kitchen idea in Orlando with a double-bowl sink, glass-front cabinets, white cabinets, marble countertops, white backsplash, stone slab backsplash and stainless steel appliances
Open concept kitchen - large coastal galley light wood floor open concept kitchen idea in Orlando with a double-bowl sink, glass-front cabinets, white cabinets, marble countertops, white backsplash, stone slab backsplash and stainless steel appliances

Sponsored
Columbus, OH

Hope Restoration & General Contracting
Columbus Design-Build, Kitchen & Bath Remodeling, Historic Renovations
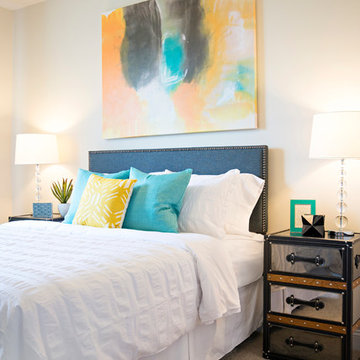
 HearthCabinet Ventless Fireplaces
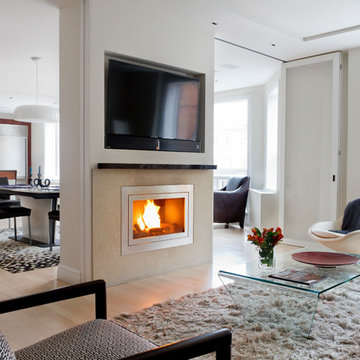
Designer: Katie Lydon Interiors | Ventless Fireplace: Linear - Stainless Steel - Model #302 - 36” W x 24” H x 11.5” D
 Tilson Homes
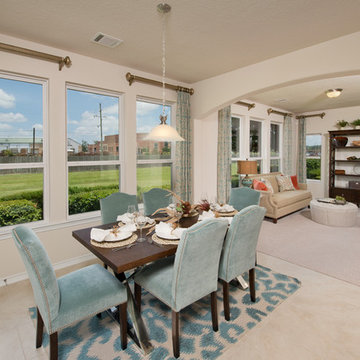
The Magnolia creates an airy feel with flow between the kitchen, family room, and dining room. In addition to the Magnolia’s three bedrooms, this home features a large flex room that can be used as desired plus a study. The master suite includes his and hers walk-in closets, a soaking tub, dual vanities. Tour the fully furnished model at our Katy Design Center.
 Tilson Homes
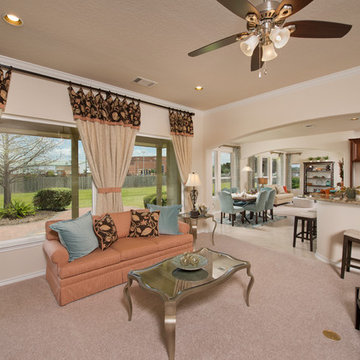
The Magnolia creates an airy feel with flow between the kitchen, family room, and dining room. In addition to the Magnolia’s three bedrooms, this home features a large flex room that can be used as desired plus a study. The master suite includes his and hers walk-in closets, a soaking tub, dual vanities. Tour the fully furnished model at our Katy Design Center.




10