
Search results for "Models produced" in Home Design Ideas
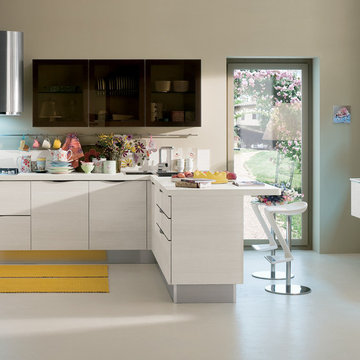
 Veneta Cucine Coral Gables
START.TIME.GO
The latest evolution of Veneta Cucine's most successful models. A fresh look based on today's new focus on excellent quality of the surfaces, which are produced using a special thermostructuring process for a truly natural effect. Our range is moving steadily towards the living area, with new solutions that finally break down the barriers between the kitchen and the living-room, bringing both areas together in coordinated compositions that are attractive and highly functional

 Cantoni Irvine

Design by Blue Heron in Partnership with Cantoni. Photos By: Stephen Morgan
For many, Las Vegas is a destination that transports you away from reality. The same can be said of the thirty-nine modern homes built in The Bluffs Community by luxury design/build firm, Blue Heron. Perched on a hillside in Southern Highlands, The Bluffs is a private gated community overlooking the Las Vegas Valley with unparalleled views of the mountains and the Las Vegas Strip. Indoor-outdoor living concepts, sustainable designs and distinctive floorplans create a modern lifestyle that makes coming home feel like a getaway.
To give potential residents a sense for what their custom home could look like at The Bluffs, Blue Heron partnered with Cantoni to furnish a model home and create interiors that would complement the Vegas Modern™ architectural style. “We were really trying to introduce something that hadn’t been seen before in our area. Our homes are so innovative, so personal and unique that it takes truly spectacular furnishings to complete their stories as well as speak to the emotions of everyone who visits our homes,” shares Kathy May, director of interior design at Blue Heron. “Cantoni has been the perfect partner in this endeavor in that, like Blue Heron, Cantoni is innovative and pushes boundaries.”
Utilizing Cantoni’s extensive portfolio, the Blue Heron Interior Design team was able to customize nearly every piece in the home to create a thoughtful and curated look for each space. “Having access to so many high-quality and diverse furnishing lines enables us to think outside the box and create unique turnkey designs for our clients with confidence,” says Kathy May, adding that the quality and one-of-a-kind feel of the pieces are unmatched.
rom the perfectly situated sectional in the downstairs family room to the unique blue velvet dining chairs, the home breathes modern elegance. “I particularly love the master bed,” says Kathy. “We had created a concept design of what we wanted it to be and worked with one of Cantoni’s longtime partners, to bring it to life. It turned out amazing and really speaks to the character of the room.”
The combination of Cantoni’s soft contemporary touch and Blue Heron’s distinctive designs are what made this project a unified experience. “The partnership really showcases Cantoni’s capabilities to manage projects like this from presentation to execution,” shares Luca Mazzolani, vice president of sales at Cantoni. “We work directly with the client to produce custom pieces like you see in this home and ensure a seamless and successful result.”
And what a stunning result it is. There was no Las Vegas luck involved in this project, just a sureness of style and service that brought together Blue Heron and Cantoni to create one well-designed home.
To learn more about Blue Heron Design Build, visit www.blueheron.com.
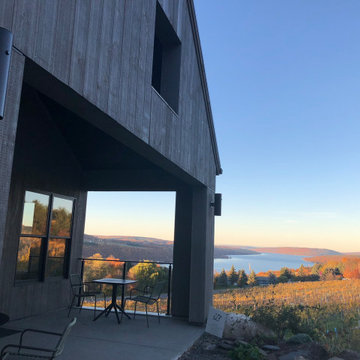
 Design Works Architecture
A fateful meeting in Australia led a young couple to starting a successful tasting room in Rochester, NY. The rapid growth of their business model led to the necessity to produce their own wine locally. Once an ideal site was found the dream of building their production facility and tasting room began to take form. The vaulted public space is perched on top of a 20 foot tall foundation wall allowing for tanks, pallet storage, as well as the ability to bottle wine on site. The use of natural materials was an important part of acknowledging the local vernacular and helping the building integrate into the landscape. A trip to Hammondsport would not be complete without a visit to this modern vineyard. Enjoy some wine tasting and take in one of the most spectacular views of Keuka Lake.
Find the right local pro for your project
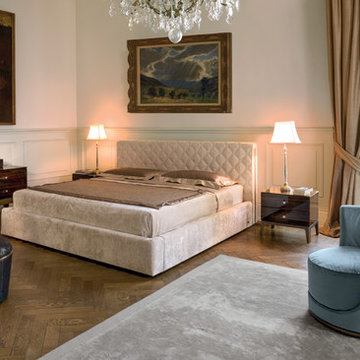
 Cassoni Furniture & Accessories
- HELMUT BED.
Headboard in wood covered in high density polyurethane foam. The headboard cover is quilted with a diamond-shaped pattern. The back is not quilted, and the back of the leather covered model is in matching velvet.
The studs on the sides of the headboard are covered to match or finished in the metal finishes: black, bright chrome or gold. Bed base in wood covered in high density polyurethane foam. The base is assembled with metal corner angles, which allow easy set up, and the possibility of regulating the height of the bedspring in of 4'', 3/4'' at a time. This will allow the bed to be used with any type of bedspring or mattress, and it also permits the height of the mattress level to be changed. Given the special manufacturing process, fabric or leather upholstery is not removable.
80''W x 88''5/8D x 41’’3/4.
87''7/8W x 88''5/8D x 41''3/4H.
http://ow.ly/3yvVJ1
- SIR NIGHTSTAND.
Bedside table with 2 drawers in wood in the finishes: Glossy Ebony, Glossy Canaletto Walnut, Matte Ebony, Matte Canaletto Walnut, Matte Wengè, Glossy Lacquered Ivory. Mirror finish top with bevelled edge in bronze or smoky. Laser cut ground metal bases in the finishes: Bright Light Gold, Bright Black Chrome, Matte Satin Bronze. Handles in Emperador Dark marble or hide.
21''5/8W x 15''3/4D x 17''3/4H.
http://ow.ly/3yvVKP
- MONSIEUR DRESSER.
Dresser in wood in the finishes: Glossy Ebony, Glossy Canaletto Walnut, Matte Ebony, Matte Canaletto Walnut, Matte Wengè, Glossy Lacquered Ivory.
The upper element with three drawers is completely covered in leather from the catalogue. The central drawer has a lock. Laser cut ground metal bases in the finishes: Bright Light Gold, Bright Black Chrome, Matte Satin Bronze. Handles in hide or Emperador Dark marble.
70''7/8W x 28''3/4D x 32''1/4H.
http://ow.ly/3yvVLD
- LAUREN LOUNGE CHAIR.
Frame in wood covered in high density polyurethane foam. Seat with food frame and elastic bands covered in double density polyurethane foam with quilted slipcover filled with soft, sterilised goose down. 360° swivel base. At the base of the armchair, there is a metal ring in the following finishes: bright chrome, bright black chrome, bright light gold and matt satin bronze. Given the particular upholstery process, the leather or fabric cover of the frame is not removable, but the fabric seat cushion cover can be removed.
34''1/4W x 29''1/8D x 27''1/8H.
Seat height: 15’’.
http://ow.ly/3yvERa
- TEO POUF.
Frame in wood covered in high density polyurethane foam. Non-removable fabric or leather upholstery. The seat cover is produced in three different variants: smooth, tufted capitonnè upholstery with plain coloured buttons or Swarovski crystal buttons, upholstery with radiating folds with plain coloured buttons or Swarovski crystal buttons.
Ø19''5/8 x 18''7/8H.
Ø14''5/8 x 20''5/8H.
http://ow.ly/3yvVMF
 Archimple LLC
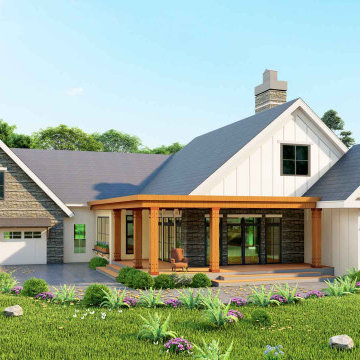
It’s a tiny low bungalow house with a small space. It goes well for a single-family home. For small urban areas, this plan is also suitable. It's a 1 story house plan with 2 car garages, 3 bedrooms, and 2.5 bathrooms for limited space. It has screened patterns on the front porch to enjoy stunning views. The master bedroom is attached to a rear deck on the main floor with lounge area ideas to spend a relaxed period and a master bathroom with double vanity sink plumbing and a separate shower and toilet. Another practical feature is the pantry model of a butler with a breakfast nook style to feel luxurious and a kitchen eating counter. There is also a great room and a conference place for the family. A formal concept for a cozy living room with guests and relatives. The sunroom concept is more appealing for the consumer to make life in the interior fresher, more normal, lighter, and more pleasing aesthetic. The interior hall is a vault ceiling idea that increases the natural lights of your house and has an open gable roof with a truss framing, particularly when accompanied by big windows. Do not leave it unseen by a sight that produces seduction for the customer both externally and indoors.
 Cantoni Irvine
Design by Blue Heron in Partnership with Cantoni. Photos By: Stephen Morgan
For many, Las Vegas is a destination that transports you away from reality. The same can be said of the thirty-nine modern homes built in The Bluffs Community by luxury design/build firm, Blue Heron. Perched on a hillside in Southern Highlands, The Bluffs is a private gated community overlooking the Las Vegas Valley with unparalleled views of the mountains and the Las Vegas Strip. Indoor-outdoor living concepts, sustainable designs and distinctive floorplans create a modern lifestyle that makes coming home feel like a getaway.
To give potential residents a sense for what their custom home could look like at The Bluffs, Blue Heron partnered with Cantoni to furnish a model home and create interiors that would complement the Vegas Modern™ architectural style. “We were really trying to introduce something that hadn’t been seen before in our area. Our homes are so innovative, so personal and unique that it takes truly spectacular furnishings to complete their stories as well as speak to the emotions of everyone who visits our homes,” shares Kathy May, director of interior design at Blue Heron. “Cantoni has been the perfect partner in this endeavor in that, like Blue Heron, Cantoni is innovative and pushes boundaries.”
Utilizing Cantoni’s extensive portfolio, the Blue Heron Interior Design team was able to customize nearly every piece in the home to create a thoughtful and curated look for each space. “Having access to so many high-quality and diverse furnishing lines enables us to think outside the box and create unique turnkey designs for our clients with confidence,” says Kathy May, adding that the quality and one-of-a-kind feel of the pieces are unmatched.
rom the perfectly situated sectional in the downstairs family room to the unique blue velvet dining chairs, the home breathes modern elegance. “I particularly love the master bed,” says Kathy. “We had created a concept design of what we wanted it to be and worked with one of Cantoni’s longtime partners, to bring it to life. It turned out amazing and really speaks to the character of the room.”
The combination of Cantoni’s soft contemporary touch and Blue Heron’s distinctive designs are what made this project a unified experience. “The partnership really showcases Cantoni’s capabilities to manage projects like this from presentation to execution,” shares Luca Mazzolani, vice president of sales at Cantoni. “We work directly with the client to produce custom pieces like you see in this home and ensure a seamless and successful result.”
And what a stunning result it is. There was no Las Vegas luck involved in this project, just a sureness of style and service that brought together Blue Heron and Cantoni to create one well-designed home.
To learn more about Blue Heron Design Build, visit www.blueheron.com.
 Soft Square Naples
Ligne Roset Serpentine Sofa Outdoor
softsquare.com
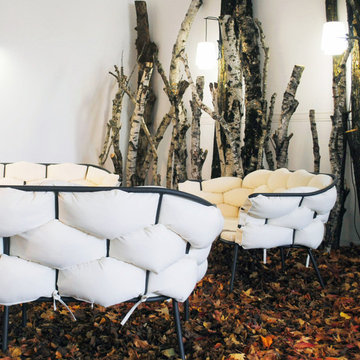
First produced in 2012 with a steel structure, the model Serpentine is being relaunched in 2018 with 2 major innovations : the structure is now in aluminum, a light, easy-to-move material which is impervious to poor weather; the armchair-bridge is complemented with a settee. The settee and armchair/bridge combine to create an attractive outdoor seating set ideal for the garden or patio, whilst the armchair/bridge offers a refined, comfortable seating solution when placed around an outdoor dining table.

Sponsored
Columbus, OH

Hope Restoration & General Contracting
Columbus Design-Build, Kitchen & Bath Remodeling, Historic Renovations

 Robert Scott Visualization LLC
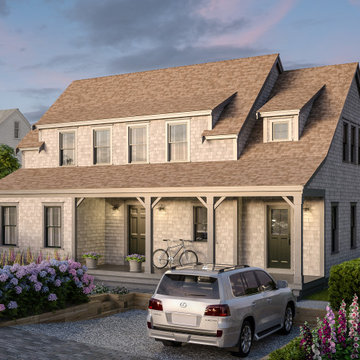
We produced the 3D model and renderings for this beautiful proposed home on Nantucket Island. Design by Holcomb Design Studios.
Exterior home idea in Boston
Exterior home idea in Boston
 Archimple LLC
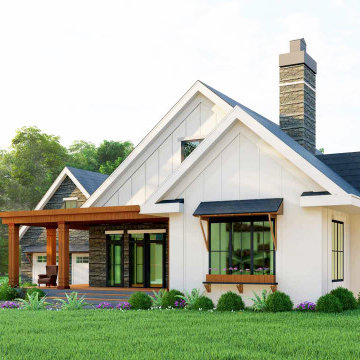
It’s a tiny low bungalow house with a small space. It goes well for a single-family home. For small urban areas, this plan is also suitable. It's a 1 story house plan with 2 car garages, 3 bedrooms, and 2.5 bathrooms for limited space. It has screened patterns on the front porch to enjoy stunning views. The master bedroom is attached to a rear deck on the main floor with lounge area ideas to spend a relaxed period and a master bathroom with double vanity sink plumbing and a separate shower and toilet. Another practical feature is the pantry model of a butler with a breakfast nook style to feel luxurious and a kitchen eating counter. There is also a great room and a conference place for the family. A formal concept for a cozy living room with guests and relatives. The sunroom concept is more appealing for the consumer to make life in the interior fresher, more normal, lighter, and more pleasing aesthetic. The interior hall is a vault ceiling idea that increases the natural lights of your house and has an open gable roof with a truss framing, particularly when accompanied by big windows. Do not leave it unseen by a sight that produces seduction for the customer both externally and indoors.
 Sterling Construction, Inc.
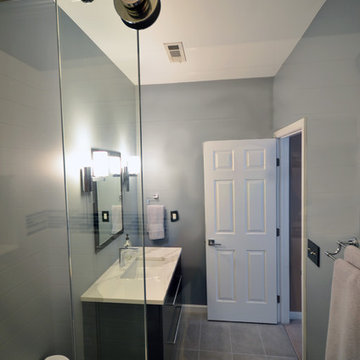
Repeat customers must mean you're doing something right! This bathroom is a mini version of their master bath we did last year. Lynn is a graphic designer with a great eye for design. Together we collaborated on the materials that produced a sleek, modern bathroom with European influences. Grohe fixtures, custom floating vanity, and great tile work by Rich really made this bathroom come together.
-Tony Pescho


23