
Search results for "Moderated" in Home Design Ideas


 CUSTOM METALS INC
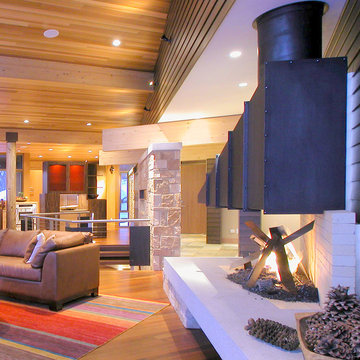
This is a second photo, different angle, of our previously pictured fireplace. This fireplace was crafted to suit the lifestyle and interior design of this unique home.
Photo by Jim Gempeler.
Find the right local pro for your project

 Smokey Mountain Tops
Meghan Downs Photography
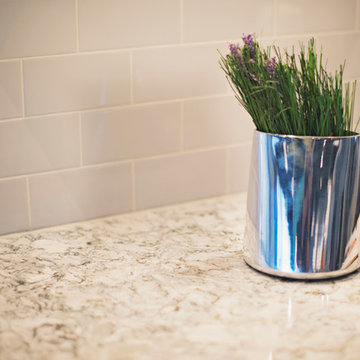
Mid-sized transitional l-shaped eat-in kitchen photo in Nashville with a farmhouse sink, white cabinets, quartz countertops, gray backsplash and an island
Mid-sized transitional l-shaped eat-in kitchen photo in Nashville with a farmhouse sink, white cabinets, quartz countertops, gray backsplash and an island
 Synergy Design & Construction
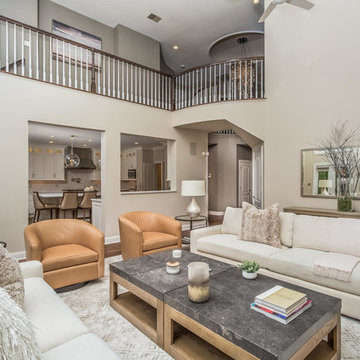

Benjamin Moore “Edgecomb Gray” paint was used in the Great Room. To the upper right above the stair railing, the new James Moder “Rainfall” Foyer Chandelier can be seen. A Hooker Sabeen console table behind the sofa with a mirror above is positioned to provide a picture-perfect reflection of the yard.
 J Malone Designs LLC
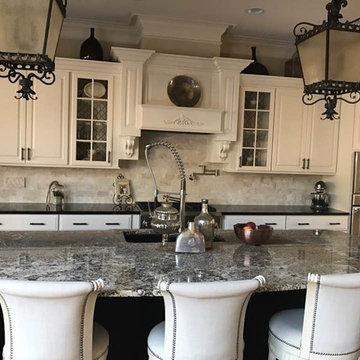
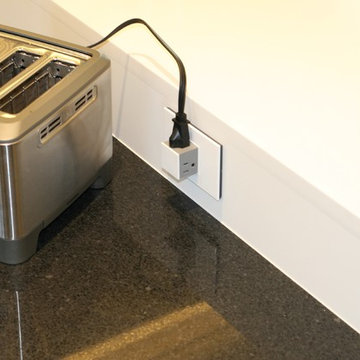
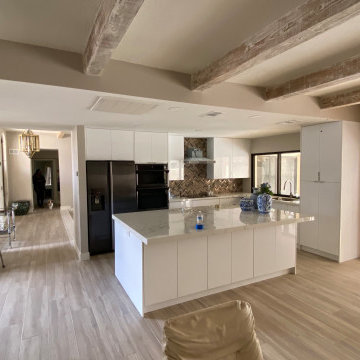
Updated kitchen added pot filler, marble sub way tile, hid the outlets under the cabinets for a clean look, repainted cabinets in moderate white lacquer, updated cabinet hardware and added above the cabinet led lighting.....start to finish project time....2 weeks!
This beautifully updated gourmet kitchen in Raleigh, North Carolina showcases a stunning transformation with freshly painted cabinets in Sherwin-Williams Moderate White finished in a smooth lacquer for a clean, elegant look. The backsplash was upgraded with classic marble subway tile, adding timeless sophistication and brightness to the space. A custom pot filler was installed above the range to enhance both function and luxury, creating a true chef-inspired kitchen experience. Updated cabinet hardware, repainted walls, and thoughtful design details complete this dream kitchen renovation, blending modern style with classic finishes. This kitchen remodel highlights expert interior design, cabinet refinishing, and home restyling services by JMalone Designs, serving Raleigh, Wake Forest, Cary, and surrounding areas.

 Carrington Interior Redesign

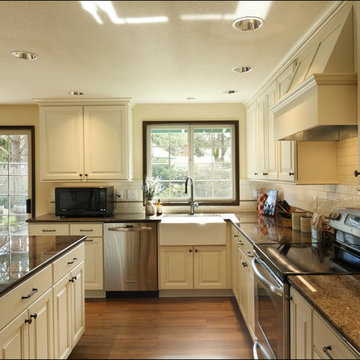
Example of a large transitional l-shaped porcelain tile kitchen pantry design in Detroit with an undermount sink, shaker cabinets, white cabinets, quartzite countertops, gray backsplash, stone tile backsplash, stainless steel appliances and two islands
 Garden Lights Landscape and Pool Development Inc.

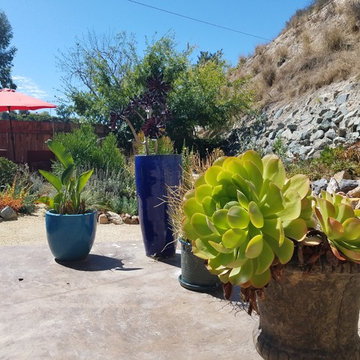
The client was interested in a modern outdoor kitchen on his deck, the corner of the deck was the perfect space to ad a look out bar, over looking the rose Garden and Redwoods.

 DRC Pools
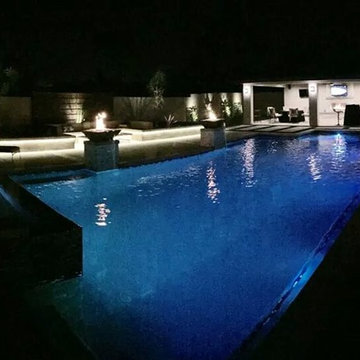
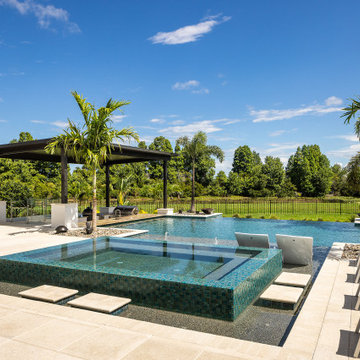
This is the finished product of our design that includes a modern style 45′ x 22′ pool and 14 jet negative edge spa.
Other details include:
•Pool plaster in mini pebble tropics blue with abalone shells,
•Azure Interlocking OCN-AZURE IS12 glass tile,
•20′ x 30′ outdoor living area cabana with T&G engineered cedar stained ceiling, and stone fireplace
•Outdoor kitchen with polished concrete countertops, smooth stucco with ledger stone veneer on bar island
•Outdoor Kitchen equipment: Twin Eagles - BBQ, Refrigerator, Ice Maker, Kegerator, Sink
•Custom gas firepit and sitting area
•Ledger stone columns with water fire features by grand effects, and color concrete decks with sand finish, precast coping, caps and borders by Pacific Stone Design
•Custom putting green
•Custom LED lighting under wall caps and polished counter tops


 Chip Webster Architecture
Daniel Sutherland - Photographer
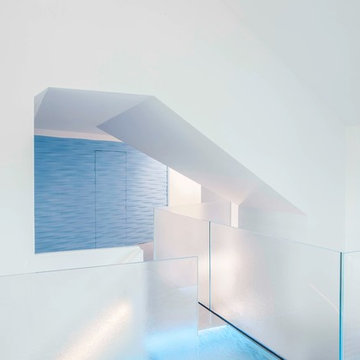
Hallway - large modern hallway idea in Boston with white walls
Hallway - large modern hallway idea in Boston with white walls



17