
Search results for "Modern dengan" in Home Design Ideas

 Judith Balis Interiors
We used a beautiful and earthy sage green on the cabinets, warm wood on the floors, island, floatng shelves, and back of glass cabinets for added warmth.

 StudioLAB
Boasting views of the Museum of Natural History and Central Park, the Beaux Arts and French Renaissance style building built in 1900 was once home to a luxury hotel. Over the years multiple hotel rooms were combined into the larger apartment residences that exist today. The resulting units, while large in size, lacked the continuity of a single formed space. StudioLAB was presented with the challenge of re-designing the space to fit a modern family’s lifestyle today with the flexibility to adjust as they evolve into their tomorrow. Thus, the existing configuration was completely abandoned with new programmatic elements being relocated in each and every corner of the space. For clients that are big wine connoisseurs, the focal point of entry and circulation lies in a 400 bottle, custom built, blackened steel and glass, temperature controlled wine cabinet. The once enclosed living room was demolished to create one main entertaining space that includes a new dining area and open kitchen. Hafele bi-folding pocket door slides were used in the Living room wall unit to conceal the television, bar and display shelves when not in use. Posing as kitchen cabinetry, a hidden integrated door opens to reveal a guest bedroom with an en suite bathroom. Down the hallway of wide plank ebony stained walnut flooring, a compact powder room was built to house an original Paul Villinski installation of small butterflies cut from recycled aluminum cans, entitled Mistral. Continuing down the hall, and through one of the walnut veneered doors, is the shared kids bedroom where a custom-built bunk bed with integrated storage steps and desk was designed to allow for play space and a reading corner. The kids bathroom across the hall is decorated with custom Lego inspired hand cast concrete tiles and integrated pull-out footstools residing underneath the floating vanity. The master suite features a bio-ethanol fireplace wrapped in blackened steel and integrated into the Tabu veneered built-in. The spacious walk-in closet serves several purposes, which include housing the apartment’s new central HVAC system as well as a sleeping spot for the family’s dog. An integrated URC control system paired with Lutron Radio RA lighting keypads were installed to control the AV, HVAC, lighting and solar shades all by the use of smartphones.
 Isla Homes
Ryan Gamma Photography

Example of a mid-sized minimalist white two-story stucco flat roof design in Tampa
Example of a mid-sized minimalist white two-story stucco flat roof design in Tampa
Find the right local pro for your project

 Kitchens Bath & More
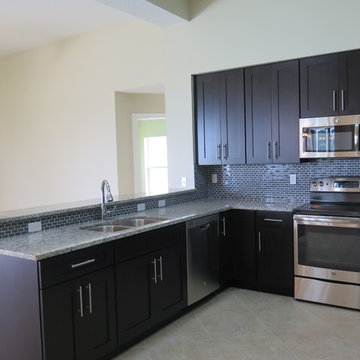
Example of a large minimalist u-shaped marble floor eat-in kitchen design in Miami with an undermount sink, shaker cabinets, dark wood cabinets, granite countertops, blue backsplash, glass tile backsplash, stainless steel appliances and an island
 Two Fold Interiors
www.veronicamartindesignstudio.com
Photo credit: Scott Norsworthy
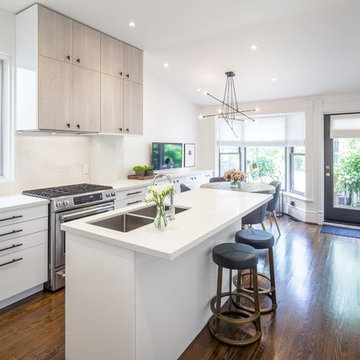
Example of a mid-sized minimalist l-shaped medium tone wood floor and brown floor eat-in kitchen design in Toronto with an undermount sink, flat-panel cabinets, white cabinets, marble countertops, white backsplash, stone slab backsplash, stainless steel appliances and an island
Example of a mid-sized minimalist l-shaped medium tone wood floor and brown floor eat-in kitchen design in Toronto with an undermount sink, flat-panel cabinets, white cabinets, marble countertops, white backsplash, stone slab backsplash, stainless steel appliances and an island
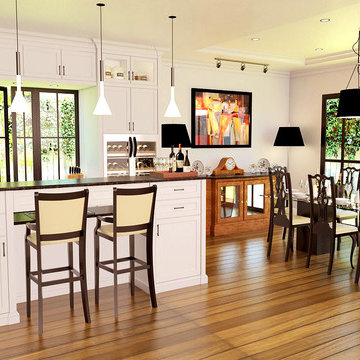
 Musto Tresnahadi Architecture Design Consultant
Untuk melengkapi interior rumahnya, seorang klien meminta kami untuk melakukan total ovelhauled pada area kitchen & dining. Klien mengingikan adanya kitchen set dan area dining yang menyatu serta kesan mewah. Layout perletakang antara kitchend an dining dibuat bersebelahan dengan menempatkan area dining lebih dekat dengan pintu keluar, untuk dapat menikmati view dari area taman. Pembuatan kitchen set dan island tengah diakoomdir dengan gaya classic untuk menunjokan kemewahan ruanagn. Penggunaan garisan garisan klasik yang massiv dan table top granit sebagi aksen diaplikasikan secara menyeluruh Sementra itu pada area dining sebuah meja makan dengan stempered glas yg ditopang oleh solid wood jati bergaya modern yang dipadukan dengan kursi bergaya klasik sebagai jembatan dengan kitchen set yang bergaya klasik Pemanfaatan bukaan untuk pencahayaan dan air flow dari ruangan.dimanfaatkan terutama pada bagian kitchen dengan membuat jendela bukaan yang mengarah ke taman.


 Musto Tresnahadi Architecture Design Consultant
Klien kami, seorang yang bergerak di bidang jual beli Kayu dan granit ingin memiliki sebuah kitchen set untuk rumahnya. Pemilik tidak mempuyai kriteria tertentu sehingga memberikan kebebasan bagi MIT untuk berkarya. Ukuran ruang yang mengntong menjadi pertimbangan kami untuk merancang lay out kithecn set dengan konfigurasi letter U. Sebuah meja island denga kompor table top menjadi pengisi tengah. Integrasi peralatan elektronik dan penataan rak piring dan storage yang optimal untuk memaksimalkan fungsi kitchen set. Kami ingin membuat tampilan kitchen set yang stand out dari seluruh ruangan rumah. Material yang digunakan dipilih sendiri oleh pemilik rumah berupa kayu jati dan granit menambah kesan mewah dari kitchen Pada kahirnya sebuah kitchen set dengan tampilan modern ini menjadi salah satu bagian rumah yang menarik baik dari tampilan maupun fungsinya.
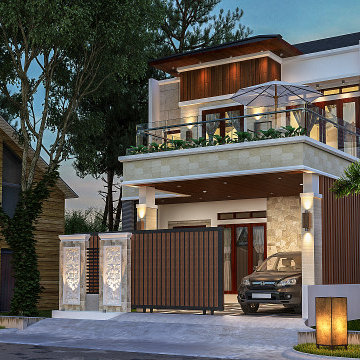
 Vector41
Desain Rumah Bapak Kaban dengan Konsep Modern Minimalis yang berlokasi di Medan
Inspiration for a modern home design remodel in Other
Inspiration for a modern home design remodel in Other




1