
Search results for "Modern bar stools" in Home Design Ideas

 KBG Design
Kitchen - large scandinavian l-shaped light wood floor and beige floor kitchen idea in San Francisco with a farmhouse sink, white cabinets, white backsplash, stainless steel appliances, an island, recessed-panel cabinets, quartzite countertops, marble backsplash and white countertops

 Susan Glick Interiors
Jane Beiles
Inspiration for a transitional kitchen remodel in New York with beaded inset cabinets, glass tile backsplash and an island
Inspiration for a transitional kitchen remodel in New York with beaded inset cabinets, glass tile backsplash and an island

 JC Custom Design & Renovation
New Season Photography
Seated home bar - large contemporary single-wall seated home bar idea in Dallas with an undermount sink, glass-front cabinets, beige cabinets, onyx countertops, brown backsplash and white countertops
Seated home bar - large contemporary single-wall seated home bar idea in Dallas with an undermount sink, glass-front cabinets, beige cabinets, onyx countertops, brown backsplash and white countertops
Find the right local pro for your project

 Insidesign
Anthony-Masterson
Inspiration for a transitional l-shaped medium tone wood floor kitchen remodel in Atlanta with an undermount sink, recessed-panel cabinets, gray cabinets, white backsplash and a peninsula
Inspiration for a transitional l-shaped medium tone wood floor kitchen remodel in Atlanta with an undermount sink, recessed-panel cabinets, gray cabinets, white backsplash and a peninsula
 My Italian Living
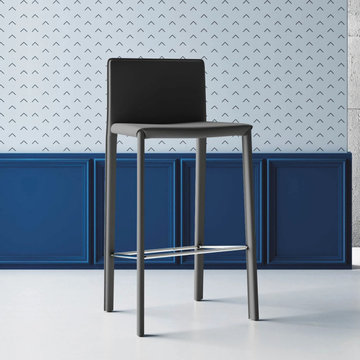
The ‘Manila’ is a beautiful and fully upholstered bar/kitchen stool designed by Imperial Line. It has a chromed metal frame and the upholstery is done in leather. It will add an elegant and sophisticated feel to your dining room.
The frame is made of chromed metal.
The upholstery is real leather.
Available in black and beige.
Made in Italy.
It is priced at £360.

 FW Interiors Design
A crisp white waterfall countertop wraps a rich walnut island, paired with sculptural molded bar stools that are a mid-century classic. Globe pendants and a dark ceiling beam add warmth and graphic contrast.



Sponsored
Sunbury, OH

J.Holderby - Renovations
Franklin County's Leading General Contractors - 2X Best of Houzz!

 Michael Wolk Design Associates
An award-winning, custom wood bar juxtaposes sleek glass modern backlit shelving.
Inspiration for a huge modern galley gray floor seated home bar remodel in Miami with open cabinets, wood countertops, white backsplash, glass sheet backsplash and brown countertops
Inspiration for a huge modern galley gray floor seated home bar remodel in Miami with open cabinets, wood countertops, white backsplash, glass sheet backsplash and brown countertops

 John Cole Architect
Brian Vanden Brink
Country l-shaped kitchen photo in Portland Maine with a farmhouse sink, shaker cabinets, white cabinets, white backsplash, subway tile backsplash and white appliances
Country l-shaped kitchen photo in Portland Maine with a farmhouse sink, shaker cabinets, white cabinets, white backsplash, subway tile backsplash and white appliances

 Savvy + Co. Real Estate
HD Visual Solutions
Inspiration for a mid-century modern u-shaped dark wood floor kitchen remodel in Charlotte with flat-panel cabinets, dark wood cabinets, white backsplash, subway tile backsplash, stainless steel appliances and a peninsula
Inspiration for a mid-century modern u-shaped dark wood floor kitchen remodel in Charlotte with flat-panel cabinets, dark wood cabinets, white backsplash, subway tile backsplash, stainless steel appliances and a peninsula

 BC&J Architecture
The Back Bay House is comprised of two main structures, a nocturnal wing and a daytime wing, joined by a glass gallery space. The daytime wing maintains an informal living arrangement that includes the dining space placed in an intimate alcove, a large country kitchen and relaxing seating area which opens to a classic covered porch and on to the water’s edge. The nocturnal wing houses three bedrooms. The master at the water side enjoys views and sounds of the wildlife and the shore while the two subordinate bedrooms soak in views of the garden and neighboring meadow.
To bookend the scale and mass of the house, a whimsical tower was included to the nocturnal wing. The tower accommodates flex space for a bunk room, office or studio space. Materials and detailing of this house are based on a classic cottage vernacular language found in these sorts of buildings constructed in pre-war north america and harken back to a simpler time and scale. Eastern white cedar shingles, white painted trim and moulding collectively add a layer of texture and richness not found in today’s lexicon of detail. The house is 1,628 sf plus a 228 sf tower and a detached, two car garage which employs massing, detail and scale to allow the main house to read as dominant but not overbearing.
Designed by BC&J Architecture.

 lisa rubenstein - real rooms design
Example of a mid-sized trendy master matchstick tile and blue tile marble floor freestanding bathtub design in San Francisco with flat-panel cabinets, medium tone wood cabinets, marble countertops and beige walls

 Rogers Design Group
•Photo by Argonaut Architectural•
Inspiration for a large contemporary u-shaped marble floor and white floor seated home bar remodel in Miami with quartzite countertops and white countertops
Inspiration for a large contemporary u-shaped marble floor and white floor seated home bar remodel in Miami with quartzite countertops and white countertops



 Black Lacquer Design
Mary Costa
Example of a small trendy kitchen design in Los Angeles with flat-panel cabinets, gray cabinets, stainless steel appliances and a peninsula
Example of a small trendy kitchen design in Los Angeles with flat-panel cabinets, gray cabinets, stainless steel appliances and a peninsula
 Meyer Design
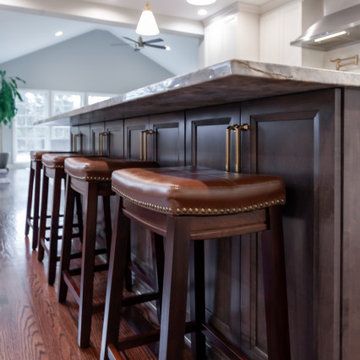
The quartzite kitchen island was designed with lots of storage space underneath. Counter stools are able to be tucked under the overhang, keeping them out of the walk way.

 Architecture in Formation
Michelle Rose Photography
Eat-in kitchen - mid-sized contemporary single-wall medium tone wood floor eat-in kitchen idea in New York with flat-panel cabinets, white cabinets, marble countertops, an island, an undermount sink, metallic backsplash, mirror backsplash and stainless steel appliances
Eat-in kitchen - mid-sized contemporary single-wall medium tone wood floor eat-in kitchen idea in New York with flat-panel cabinets, white cabinets, marble countertops, an island, an undermount sink, metallic backsplash, mirror backsplash and stainless steel appliances

 SEK Architects
Image by Peter Rymwid Architectural Photography
Kitchen - large contemporary cement tile floor and gray floor kitchen idea in New York with an integrated sink, flat-panel cabinets, light wood cabinets, concrete countertops, paneled appliances, two islands and gray countertops
Kitchen - large contemporary cement tile floor and gray floor kitchen idea in New York with an integrated sink, flat-panel cabinets, light wood cabinets, concrete countertops, paneled appliances, two islands and gray countertops

Sponsored
Sunbury, OH
J.Holderby - Renovations
Franklin County's Leading General Contractors - 2X Best of Houzz!
 KBG Design
Inspiration for a large scandinavian u-shaped light wood floor and beige floor eat-in kitchen remodel in San Francisco with a farmhouse sink, recessed-panel cabinets, white cabinets, quartzite countertops, white backsplash, marble backsplash, stainless steel appliances, an island and white countertops

 Home Enrichment Company, Inc.
Example of an eclectic light wood floor eat-in kitchen design in New York with marble countertops, an island, flat-panel cabinets, medium tone wood cabinets, black appliances and an undermount sink
 Black Lacquer Design
Photo by Eron Rauch
Transitional eat-in kitchen photo in Los Angeles with shaker cabinets, green cabinets, quartz countertops and stainless steel appliances
Transitional eat-in kitchen photo in Los Angeles with shaker cabinets, green cabinets, quartz countertops and stainless steel appliances
116