
Search results for "Modern classic" in Home Design Ideas


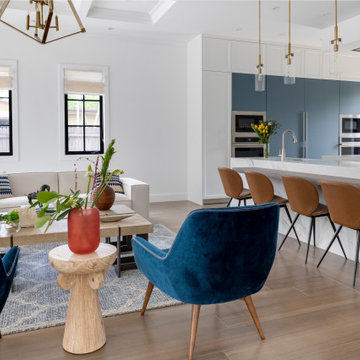


 Rikki Snyder
J Cohler Mason, Master Sitting Room
Holiday: New Year's Day
Photo: Rikki Snyder © 2013 Houzz
Eclectic living room photo in New York with gray walls
Eclectic living room photo in New York with gray walls
Find the right local pro for your project

 Dujardin Design Associates, Inc.
The large chairs are a contemporary interpretation of a traditional wing chair by Gregarious/Pineo, covered in a luxurious off-white, silk-linen herring-bone fabric from Rose Tarlow Melrose House. The round ottoman plays against the rectilinear architecture.
In front of the fireplace, mirrored from the opposite end of the room, the two lamps are part of the original furnishings, as is the iron bench. The arrangement is ideal for reading and relaxing.

 Melanie Rekola Landscape Design
Landscape design and photography by Melanie Rekola
Small minimalist stone outdoor kitchen porch photo in Toronto with a roof extension
Small minimalist stone outdoor kitchen porch photo in Toronto with a roof extension




Sponsored
Sunbury, OH

J.Holderby - Renovations
Franklin County's Leading General Contractors - 2X Best of Houzz!

 User
Example of a 1950s formal and open concept light wood floor living room design in Los Angeles with white walls
 Jennifer Gardner Design
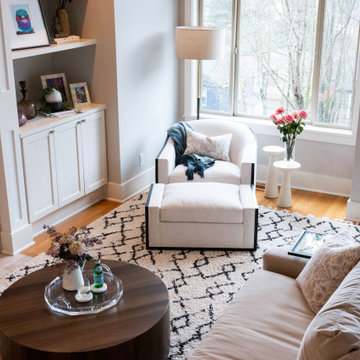
The challenge was to transform a town home with dark walls and stained wood cabinets into a light filled, joyful space that reflects the homeowner's design vision and dream for a home that she loves! The kitchen cabinets were painted Benjamin Moore White Dove and topped with Pental's Misterio Polished Quartz. The glossy white subway tile by Dal Tile with contrasting pale gray grout completed the bright and fresh aesthetic. Restoration Hardware island pendants beautifully illuminate the island which is adjacent to a stunning dining table and chairs also by Restoration Hardware. The kitchen overlooks the living room with a relax into me sectional sofa dressed in an easy to care for crisp white performance fabric. The swivel lounge chair at the window is the perfect spot to curl up with a good book or swivel around to enjoy the view. It was a pleasure and joy to work on this classic modern refresh!
Design By: Jennifer Gardner Design
Construction By: The Fixit Sisters (Kelly Early)
Photography By: Mary Hatch

 Arete European Kitchens
Classic custom project featuring rift-sawn white oak cabinetry and millwork.
Home Builder, J. Pinelli;
© Casey Dunn Photography
Large trendy u-shaped open concept kitchen photo in Austin with an undermount sink, flat-panel cabinets, light wood cabinets, stainless steel appliances and white walls
Large trendy u-shaped open concept kitchen photo in Austin with an undermount sink, flat-panel cabinets, light wood cabinets, stainless steel appliances and white walls

 Cardamon Design
Rick Bethem Photography
Transitional freestanding desk light wood floor and beige floor home office photo with beige walls
Transitional freestanding desk light wood floor and beige floor home office photo with beige walls

 Modern Nest
This part of the client's house was tricky. It was wide hallway that could be a real loss of usable square footage. I designed this sofa to add much needed seating with wooden oversized side arms to accommodate a highball glass. The base is lacquered a creamy white and I used a faux bois patterned fabric for the upholstery and you can't go wrong with a Jonathan Adler ceramic horse.

 ASID San Diego Chapter
1st Place
Residential Space Over 3,500 square feet
Kellie McCormick, ASID
McCormick and Wright
Example of a transitional built-in desk light wood floor home office design in San Diego
Example of a transitional built-in desk light wood floor home office design in San Diego

Sponsored
Fredericksburg, OH

High Point Cabinets
Columbus' Experienced Custom Cabinet Builder | 4x Best of Houzz Winner

 White Space Design San Francisco
Conroy Tanzer
Inspiration for a mid-sized timeless dining room remodel in San Francisco with blue walls
Inspiration for a mid-sized timeless dining room remodel in San Francisco with blue walls

 All Over Solutions
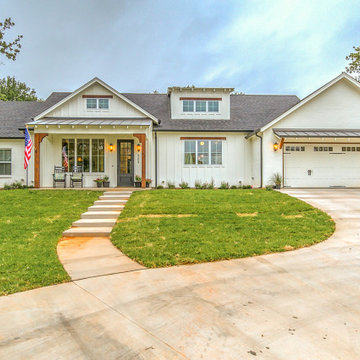
Inspiration for a mid-sized country white one-story mixed siding and board and batten gable roof remodel in Dallas with a shingle roof and a gray roof


Sponsored
Westerville, OH

Custom Home Works
Franklin County's Award-Winning Design, Build and Remodeling Expert

 Donald William Fairbanks Architect, P.C.
Dan Murdoch, Murdoch & Company, Inc.
Example of a classic single-wall dark wood floor wet bar design in New York with a drop-in sink, raised-panel cabinets, blue cabinets, wood countertops and brown countertops
Example of a classic single-wall dark wood floor wet bar design in New York with a drop-in sink, raised-panel cabinets, blue cabinets, wood countertops and brown countertops

 Walker Babka Architecture
Beach style dark wood floor sunroom photo in Boston with a fire pit, decking, a roof extension, a standard fireplace, a concrete fireplace and a standard ceiling

 DK Homes
Uniquely situated on a double lot high above the river, this home stands proudly amongst the wooded backdrop. The homeowner's decision for the two-toned siding with dark stained cedar beams fits well with the natural setting. Tour this 2,000 sq ft open plan home with unique spaces above the garage and in the daylight basement.
121