
Search results for "Modern corporate" in Home Design Ideas
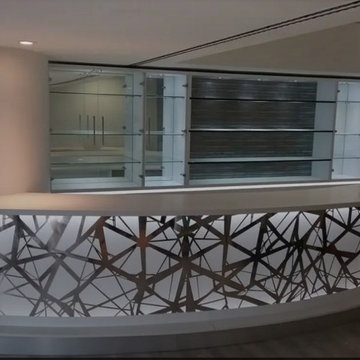

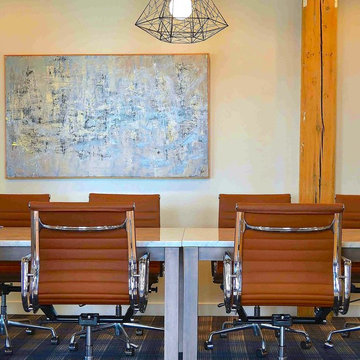


 Andrea Swan - Swan Architecture
Landmark Photography
Tuscan family room photo in Minneapolis with a standard fireplace and a wall-mounted tv
Tuscan family room photo in Minneapolis with a standard fireplace and a wall-mounted tv
Find the right local pro for your project

 FineCraft Contractors, Design + Build
FineCraft Contractors, Inc.
Harrison Design
Example of a small minimalist gray two-story stucco gable roof design in DC Metro with a metal roof and a black roof
Example of a small minimalist gray two-story stucco gable roof design in DC Metro with a metal roof and a black roof

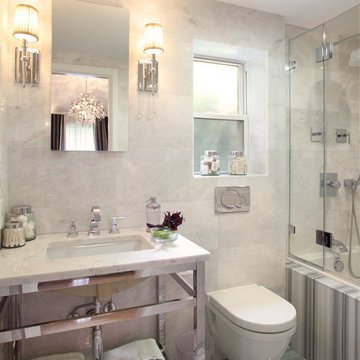
 Lazer Marble Granite Corporation
Alcove bathtub - transitional gray tile alcove bathtub idea in New York with an undermount sink and a wall-mount toilet
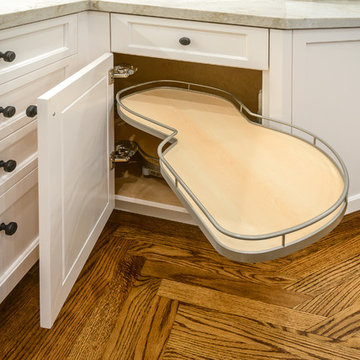
 EBCON Corporation
Kitchen renovation utilizing custom white cabinets, cherry wood island, granite counter tops, and LED lights
Enclosed kitchen - huge modern u-shaped dark wood floor enclosed kitchen idea in San Francisco with an undermount sink, shaker cabinets, white cabinets, marble countertops, white backsplash, stone slab backsplash, paneled appliances and an island
Enclosed kitchen - huge modern u-shaped dark wood floor enclosed kitchen idea in San Francisco with an undermount sink, shaker cabinets, white cabinets, marble countertops, white backsplash, stone slab backsplash, paneled appliances and an island

Sponsored
Sunbury, OH

J.Holderby - Renovations
Franklin County's Leading General Contractors - 2X Best of Houzz!
 GEMCON Engineering
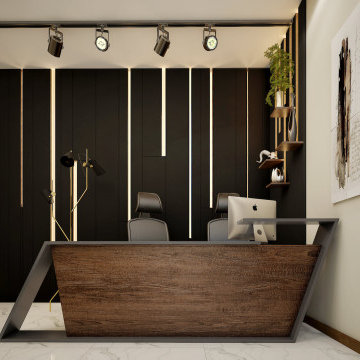
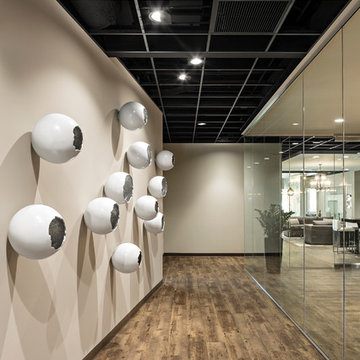
Corporate Office design by Gemcon in F18 Faisal Town.
Jetset Investment's & Gemcon Engineering Office is made up in a total area of 1450 ft. The office consists of 4 different areas, starting from the Reception Lounge, Design office, meeting room & executive office. All the areas are separated by a glass partition.
The reception featured wall is kept dark with rope light to make contrast with walls & floor. The Yellow sofa in the executive office adds all the charm to the entire room.

 Comstock Home Renovations LLC
Example of a trendy l-shaped medium tone wood floor and brown floor kitchen design in New York with an undermount sink, shaker cabinets, medium tone wood cabinets, white backsplash, stone slab backsplash, paneled appliances, an island and white countertops
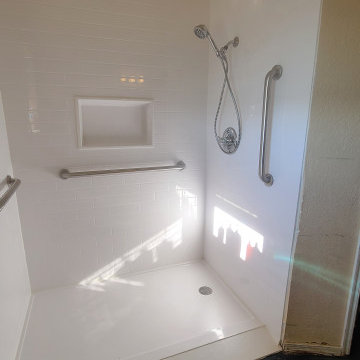
 Absolute Bath and Shower Remodel
Replaced old accessible shower with materials fro the Onyx Collection
Inspiration for a large modern bathroom remodel
Inspiration for a large modern bathroom remodel
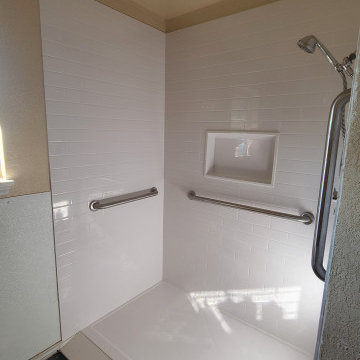 Absolute Bath and Shower Remodel
Replaced old accessible shower with materials fro the Onyx Collection
Large minimalist bathroom photo
Large minimalist bathroom photo



Sponsored
Fredericksburg, OH

High Point Cabinets
Columbus' Experienced Custom Cabinet Builder | 4x Best of Houzz Winner
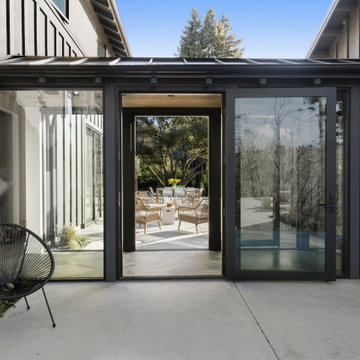
 Craig O'Connell Architecture
After the devastating Tubbs fire, Craig reimagined this Calistoga property into a wine country retreat for the owners' family as well as corporate/wellness guests. He approached the design by studying the natural elements of the site including trees, views and light, the vernacular design of the area and the clients’ personality. Craig designed a barn and the house – made up of a one-story and a two-story building – connected by a stunning 20-foot steel and glass breezeway. Expansive doors and windows create seamless indoor/outdoor flow and numerous patios and the pool area provide comfortable outdoor spaces. The modern and warm interior is bright, luxurious and comfortable.
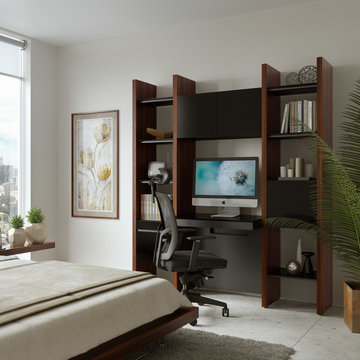
 BDI Furniture
Perfectly suited for either a compact home office or a complete corporate setting, add SEMBLANCE desks and file storage components to create an inspiring office of any size. SEMBLANCE also partners smartly with other BDI Office collections to provide even greater flexibility.

Sponsored
Columbus, OH

Hope Restoration & General Contracting
Columbus Design-Build, Kitchen & Bath Remodeling, Historic Renovations
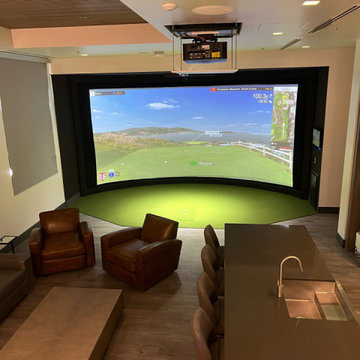
 Indoor Golf Design
Making business meetings more fun...one conference room at a time. #WhoWantsToAttendThisMeeting #BusinessGolf #golfsimulator #golfsim #luxuryoffice #IndoorGolfDesign

 Studio Snaidero DC Metro
LUX in Reflect White High Gloss Lacquer and Dark Ash Wood Veneer photographed by Gordon Beall Photography.
Inspiration for a contemporary single-wall light wood floor eat-in kitchen remodel in DC Metro with flat-panel cabinets, white cabinets, an island, gray backsplash, an undermount sink, glass sheet backsplash and paneled appliances
Inspiration for a contemporary single-wall light wood floor eat-in kitchen remodel in DC Metro with flat-panel cabinets, white cabinets, an island, gray backsplash, an undermount sink, glass sheet backsplash and paneled appliances
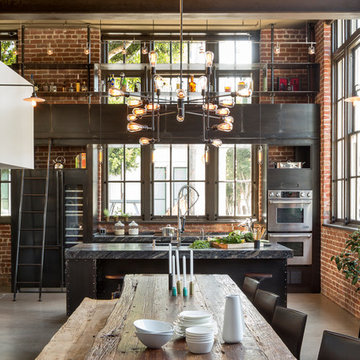
 Muratore Corporation
Construction + Millwork: Muratore Corp | Interior Design: Muratore Corp Designer, Cindy Bayon | Photography: Scott Hargis
Kitchen - industrial kitchen idea in San Francisco
Kitchen - industrial kitchen idea in San Francisco
36