
Search results for "Modern digital" in Home Design Ideas

 Chicago Specialty Gardens, Inc.
Private, protected urban roof garden. Photography: Van Inwegen Digital Arts.
Inspiration for a contemporary patio remodel in Chicago
Inspiration for a contemporary patio remodel in Chicago

 Change Your Bathroom©
The goal of this project was to upgrade the builder grade finishes and create an ergonomic space that had a contemporary feel. This bathroom transformed from a standard, builder grade bathroom to a contemporary urban oasis. This was one of my favorite projects, I know I say that about most of my projects but this one really took an amazing transformation. By removing the walls surrounding the shower and relocating the toilet it visually opened up the space. Creating a deeper shower allowed for the tub to be incorporated into the wet area. Adding a LED panel in the back of the shower gave the illusion of a depth and created a unique storage ledge. A custom vanity keeps a clean front with different storage options and linear limestone draws the eye towards the stacked stone accent wall.
Houzz Write Up: https://www.houzz.com/magazine/inside-houzz-a-chopped-up-bathroom-goes-streamlined-and-swank-stsetivw-vs~27263720
The layout of this bathroom was opened up to get rid of the hallway effect, being only 7 foot wide, this bathroom needed all the width it could muster. Using light flooring in the form of natural lime stone 12x24 tiles with a linear pattern, it really draws the eye down the length of the room which is what we needed. Then, breaking up the space a little with the stone pebble flooring in the shower, this client enjoyed his time living in Japan and wanted to incorporate some of the elements that he appreciated while living there. The dark stacked stone feature wall behind the tub is the perfect backdrop for the LED panel, giving the illusion of a window and also creates a cool storage shelf for the tub. A narrow, but tasteful, oval freestanding tub fit effortlessly in the back of the shower. With a sloped floor, ensuring no standing water either in the shower floor or behind the tub, every thought went into engineering this Atlanta bathroom to last the test of time. With now adequate space in the shower, there was space for adjacent shower heads controlled by Kohler digital valves. A hand wand was added for use and convenience of cleaning as well. On the vanity are semi-vessel sinks which give the appearance of vessel sinks, but with the added benefit of a deeper, rounded basin to avoid splashing. Wall mounted faucets add sophistication as well as less cleaning maintenance over time. The custom vanity is streamlined with drawers, doors and a pull out for a can or hamper.
A wonderful project and equally wonderful client. I really enjoyed working with this client and the creative direction of this project.
Brushed nickel shower head with digital shower valve, freestanding bathtub, curbless shower with hidden shower drain, flat pebble shower floor, shelf over tub with LED lighting, gray vanity with drawer fronts, white square ceramic sinks, wall mount faucets and lighting under vanity. Hidden Drain shower system. Atlanta Bathroom.
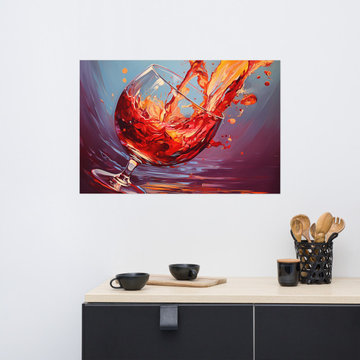
 PI Photography Wall Art & Fine Art
Wine Glass Wall Art: Crimson Cascade Abstract Painting Red Wine Digital Artwork Loose Print. https://pipafineart.com/products/wine-cellar-art-crimson-cascade-abstract-painting-red-wine-digital-artwork-loose-art-print. Indulge your senses in the vibrant energy of "Crimson Cascade," an abstract art print that captures the exhilarating moment of a wine glass overflowing with rich, crimson red wine. This dynamic piece is a celebration of movement and color, where bold splashes of red and orange intertwine with subtle hints of purple and blue. The artist's masterful brushstrokes create a sense of fluidity and motion, as if the wine is dancing and swirling before your eyes. "Crimson Cascade" evokes a feeling of joyous abandon, a celebration of life's simple pleasures, and an invitation to savor every moment.
Printed on high-quality photo paper with premium inks, "Crimson Cascade" faithfully captures the vibrant colors and dynamic energy of the original artwork. This abstract art print is a perfect addition to any living room, bedroom, dining room, or office, adding a touch of modern sophistication and playful energy to your space. Hang it on your wall and let the captivating movement of "Crimson Cascade" invigorate your senses and inspire a sense of celebratory joy within your home.
Find the right local pro for your project

 nostralux
These beautiful, metallic globe lights add a contemporary element to this otherwise quaint and cozy traditional kitchen. The copper color of the pendant lights pairs well with the peach and gray color scheme of the room.
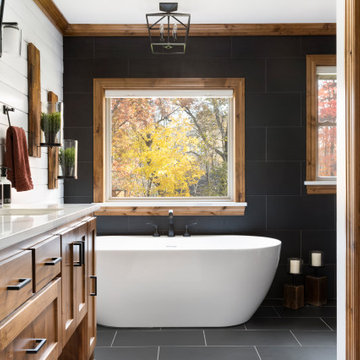
 Wise Design & Remodel LLC
Double vanity and free standing large soaking tub by Signature hardware
Freestanding bathtub - large coastal master black tile and porcelain tile shiplap wall, porcelain tile, black floor, double-sink and vaulted ceiling freestanding bathtub idea in Minneapolis with recessed-panel cabinets, brown cabinets, an undermount sink, quartz countertops, a hinged shower door, white countertops and a built-in vanity
Freestanding bathtub - large coastal master black tile and porcelain tile shiplap wall, porcelain tile, black floor, double-sink and vaulted ceiling freestanding bathtub idea in Minneapolis with recessed-panel cabinets, brown cabinets, an undermount sink, quartz countertops, a hinged shower door, white countertops and a built-in vanity

 Powelton Digital Media Group
Interior Twilight
Inspiration for a mid-sized modern open concept light wood floor and brown floor living room remodel in Philadelphia with gray walls, no fireplace and a wall-mounted tv
Inspiration for a mid-sized modern open concept light wood floor and brown floor living room remodel in Philadelphia with gray walls, no fireplace and a wall-mounted tv

 User
http://mollywinphotography.com
Inspiration for a mid-sized farmhouse medium tone wood floor kitchen remodel in Austin with a farmhouse sink, concrete countertops, white backsplash, subway tile backsplash, stainless steel appliances, white walls and an island
Inspiration for a mid-sized farmhouse medium tone wood floor kitchen remodel in Austin with a farmhouse sink, concrete countertops, white backsplash, subway tile backsplash, stainless steel appliances, white walls and an island

Sponsored
Columbus, OH

Snider & Metcalf Interior Design, LTD
Leading Interior Designers in Columbus, Ohio & Ponte Vedra, Florida
 Powelton Digital Media Group
Interior Twilight
Inspiration for a mid-sized modern open concept light wood floor and brown floor living room remodel in Philadelphia with gray walls, no fireplace and a wall-mounted tv
Inspiration for a mid-sized modern open concept light wood floor and brown floor living room remodel in Philadelphia with gray walls, no fireplace and a wall-mounted tv
 Powelton Digital Media Group
Interior Twilight
Example of a mid-sized minimalist open concept light wood floor and brown floor living room design in Philadelphia with gray walls, no fireplace and a wall-mounted tv
Example of a mid-sized minimalist open concept light wood floor and brown floor living room design in Philadelphia with gray walls, no fireplace and a wall-mounted tv

 FineLine Kitchens, Inc.
Our designer has achieved a stylish look by combining dark cabinets and light-colored marbles.

 SoCal Contractor
Lori Dennis Interior Design
SoCal Contractor Construction
Lion Windows and Doors
Erika Bierman Photography
Example of a large classic master gray tile and glass tile marble floor freestanding bathtub design in San Diego with shaker cabinets, white cabinets, white walls, an undermount sink, marble countertops and a hinged shower door
Example of a large classic master gray tile and glass tile marble floor freestanding bathtub design in San Diego with shaker cabinets, white cabinets, white walls, an undermount sink, marble countertops and a hinged shower door

 Jordan Parnass Digital Architecture
Kitchen with island. Barkow Photography.
Example of a mid-sized minimalist galley light wood floor and white floor open concept kitchen design in New York with a single-bowl sink, flat-panel cabinets, medium tone wood cabinets, solid surface countertops, white backsplash, stone slab backsplash, paneled appliances and an island
Example of a mid-sized minimalist galley light wood floor and white floor open concept kitchen design in New York with a single-bowl sink, flat-panel cabinets, medium tone wood cabinets, solid surface countertops, white backsplash, stone slab backsplash, paneled appliances and an island





 Wilcon Construction Services LLC
Example of a large country open concept dark wood floor and brown floor family room design with gray walls, a ribbon fireplace, a wood fireplace surround and a wall-mounted tv

 RMT Architects
Architect: RMT Architects
General Contractor :Ronnie D. Waller Construction, Inc.
Photography: Eric Morley Photography
Example of a mountain style u-shaped kitchen design in Charleston with a farmhouse sink, shaker cabinets, red cabinets, stainless steel appliances and concrete countertops
Example of a mountain style u-shaped kitchen design in Charleston with a farmhouse sink, shaker cabinets, red cabinets, stainless steel appliances and concrete countertops

 SAV Digital Environments
 -
Audrey Hall Photography -
Reid Smith Architects
Mid-sized minimalist slate floor and gray floor front door photo with beige walls and a medium wood front door
Mid-sized minimalist slate floor and gray floor front door photo with beige walls and a medium wood front door
 User
Contact us if you like any of the items in this room, we can help you to reproduce this space or create a similar one. Watch our recent project videos at http://www.larisamcshane.com/projects/



 Architectural Collaborative
Rachael Stollar
Example of a trendy galley kitchen design in New York with an undermount sink, flat-panel cabinets, light wood cabinets and stainless steel appliances
Example of a trendy galley kitchen design in New York with an undermount sink, flat-panel cabinets, light wood cabinets and stainless steel appliances
 SAV Digital Environments
Whitney Kamman Photography
Example of a mid-sized mountain style light wood floor and beige floor living room design with white walls, a stone fireplace, a wall-mounted tv and a ribbon fireplace
Example of a mid-sized mountain style light wood floor and beige floor living room design with white walls, a stone fireplace, a wall-mounted tv and a ribbon fireplace

 Leslie Harris-Keane Interior Design
David Duncan Livingston
Example of a classic living room design in San Francisco
Example of a classic living room design in San Francisco
5