
Search results for "Modern dining sets" in Home Design Ideas
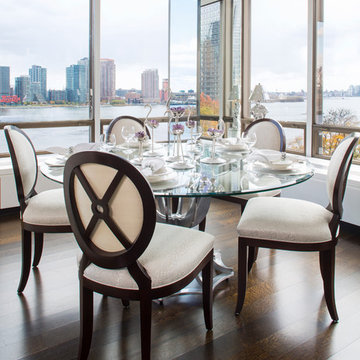

 KES Studio
Interiors by SFA Design
Photography by Meghan Beierle-O'Brien
Transitional dark wood floor dining room photo in New York
Transitional dark wood floor dining room photo in New York
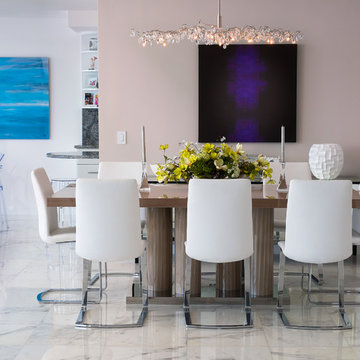
 Sklar Furnishings
Photo credit:Jerry Rabinowitz
Great room - mid-sized contemporary marble floor great room idea in Miami with beige walls
Great room - mid-sized contemporary marble floor great room idea in Miami with beige walls

 Square One : Architecture : Design : Build
Island Studio Productions
Inspiration for a tropical open concept living room remodel in Miami with white walls, no fireplace and no tv
Inspiration for a tropical open concept living room remodel in Miami with white walls, no fireplace and no tv
Find the right local pro for your project

 Haven Design and Construction
One functional challenge was that the home did not have a pantry. MCM closets were historically smaller than the walk-in closets and pantries of today. So, we printed out the home’s floorplan and began sketching ideas. The breakfast area was quite large, and it backed up to the primary bath on one side and it also adjoined the main hallway. We decided to reconfigure the large breakfast area by making part of it into a new walk-in pantry. This gave us the extra space we needed to create a new main hallway, enough space for a spacious walk-in pantry, and finally, we had enough space remaining in the breakfast area to add a cozy built-in walnut dining bench. Above the new dining bench, we designed and incorporated a geometric walnut accent wall to add warmth and texture.
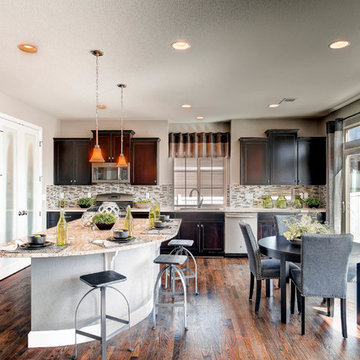
 Oakwood Homes
Inspiration for a transitional l-shaped dark wood floor eat-in kitchen remodel in Denver with an undermount sink, recessed-panel cabinets, dark wood cabinets, multicolored backsplash, mosaic tile backsplash, stainless steel appliances and an island
 User

UserMid-sized transitional light wood floor and white floor great room photo in New York with white walls
 BOWA
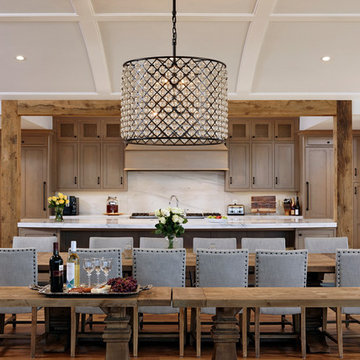
BOWASophisticated barrel vault ceiling that connects kitchen to dining room, Home automation package including audio/visual, lighting, and window coverings, Custom Hickory hardwood flooring throughout the home, New gas fireplace with golden honey quartzite, Rustic pine beams in the kitchen
Bob Narod Photography

Sponsored
Fredericksburg, OH

High Point Cabinets
Columbus' Experienced Custom Cabinet Builder | 4x Best of Houzz Winner
 Drewett Works

A casual dining area adjacent to the kitchen includes a custom, rift-sawn oak dining table by Peter Thomas Designs and double-drum pendants from Hinkley Lighting. Limestone walls and floors, plus Douglas fir ceilings are characteristic of the home's interiors.
Project Details // Now and Zen
Renovation, Paradise Valley, Arizona
Architecture: Drewett Works
Builder: Brimley Development
Interior Designer: Ownby Design
Photographer: Dino Tonn
Limestone (Demitasse) flooring and walls: Solstice Stone
Windows (Arcadia): Elevation Window & Door
Pendants: Hinkley Lighting
Dining table: Peter Thomas Designs
https://www.drewettworks.com/now-and-zen/
 ROOM8
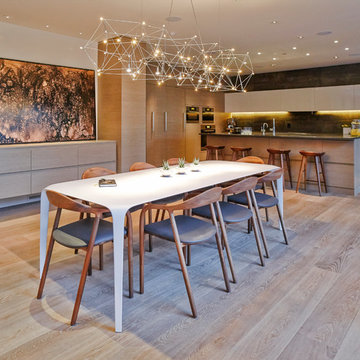
ROOM8Universe Suspension Chandelier by Quasar Holland; Neva walnut dining chairs with grey leather seat by Artisan; Artwork by Tanya Slingsby; Photo by Chris Rollet
 RoomService 360
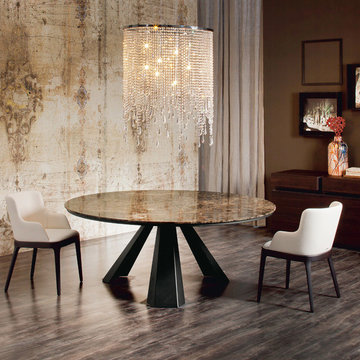
Eliot Round Dining Set includes Eliot Round Dining Table and Four Magda Leather Dining Chairs. Manufactured in Italy by Cattelan Italia, Eliot Round Dining Set offers amazing functionality and lots of beautiful lines that showcase its Italian origin, impeccable quality and luxurious esthetics.
 Larina Kase Interior Design

Our clients had this dining set-- in fact her father made the chairs! We designed the space around it.
Small minimalist medium tone wood floor and brown floor kitchen/dining room combo photo in Philadelphia with gray walls and a standard fireplace
Small minimalist medium tone wood floor and brown floor kitchen/dining room combo photo in Philadelphia with gray walls and a standard fireplace

 Ellie Lillstrom Photography
Photo: A Darling Felicity Photography © 2015 Houzz
Inspiration for a small eclectic light wood floor dining room remodel in Portland with white walls
Inspiration for a small eclectic light wood floor dining room remodel in Portland with white walls

Sponsored
Delaware, OH

Buckeye Basements, Inc.
Central Ohio's Basement Finishing ExpertsBest Of Houzz '13-'21
 JMDG Architecture | Planning + Interiors
Photos by Giovanni Photography

Example of an island style light wood floor dining room design in Tampa with no fireplace and white walls
Example of an island style light wood floor dining room design in Tampa with no fireplace and white walls

 Stalburg Design
We always say that a powder room is the “gift” you give to the guests in your home; a special detail here and there, a touch of color added, and the space becomes a delight! This custom beauty, completed in January 2020, was carefully crafted through many construction drawings and meetings.
We intentionally created a shallower depth along both sides of the sink area in order to accommodate the location of the door openings. (The right side of the image leads to the foyer, while the left leads to a closet water closet room.) We even had the casing/trim applied after the countertop was installed in order to bring the marble in one piece! Setting the height of the wall faucet and wall outlet for the exposed P-Trap meant careful calculation and precise templating along the way, with plenty of interior construction drawings. But for such detail, it was well worth it.
From the book-matched miter on our black and white marble, to the wall mounted faucet in matte black, each design element is chosen to play off of the stacked metallic wall tile and scones. Our homeowners were thrilled with the results, and we think their guests are too!
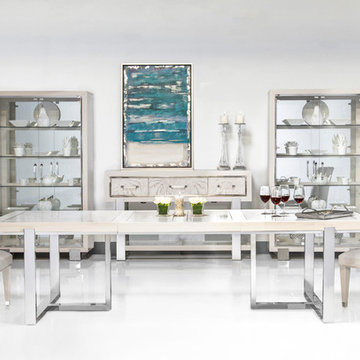
 El Dorado Furniture

The Cydney 5-Piece Formal Dining Set is beautifully designed for your formal dining room. The table is made of smooth cream poplar solids with ash burl inlays and accents on the tabletop for elegant details. The side chairs are comfortable with textured cream fabric to match the room's style. Insert leaves allow you to seat up to ten guests for big occasions.
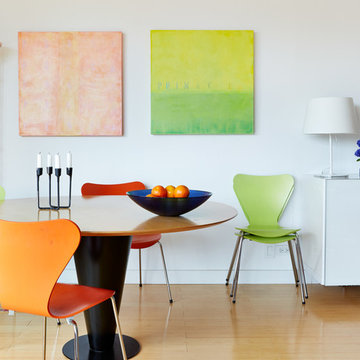
 Common Bond Design
Madison Avenue Residence. New York, NY. Photography by Biz Jones.
Example of a trendy dining room design in New York
Example of a trendy dining room design in New York

Sponsored
Columbus, OH

Hope Restoration & General Contracting
Columbus Design-Build, Kitchen & Bath Remodeling, Historic Renovations
 User
UserThis home was built in the early 2000’s. We completely reconfigured the kitchen, updated the breakfast room, added a bar to the living room, updated a powder room, a staircase and several fireplaces.
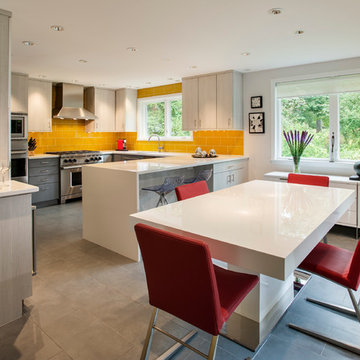
 WPL Interior Design
A suburban Philadelphia mid-century home in Media, Pennsylvania needed an updated kitchen and dining area for a professional couple with no children. The contemporary open design reflects their lifestyle and how they wanted to use the space. The light filled modern space created is dramatic yet inviting and serves as a backdrop to showcase this couple’s growing art collection. Nestled in the trees, this suburban home feels like it’s in the country while just a short distance to the city. Photography by Jay Greene.
 DISC Interiors
Inspiration for a transitional concrete floor dining room remodel in Los Angeles with white walls and no fireplace
14