
Search results for "Modern e wallets" in Home Design Ideas


 Vetter Architects

The client’s request was quite common - a typical 2800 sf builder home with 3 bedrooms, 2 baths, living space, and den. However, their desire was for this to be “anything but common.” The result is an innovative update on the production home for the modern era, and serves as a direct counterpoint to the neighborhood and its more conventional suburban housing stock, which focus views to the backyard and seeks to nullify the unique qualities and challenges of topography and the natural environment.
The Terraced House cautiously steps down the site’s steep topography, resulting in a more nuanced approach to site development than cutting and filling that is so common in the builder homes of the area. The compact house opens up in very focused views that capture the natural wooded setting, while masking the sounds and views of the directly adjacent roadway. The main living spaces face this major roadway, effectively flipping the typical orientation of a suburban home, and the main entrance pulls visitors up to the second floor and halfway through the site, providing a sense of procession and privacy absent in the typical suburban home.
Clad in a custom rain screen that reflects the wood of the surrounding landscape - while providing a glimpse into the interior tones that are used. The stepping “wood boxes” rest on a series of concrete walls that organize the site, retain the earth, and - in conjunction with the wood veneer panels - provide a subtle organic texture to the composition.
The interior spaces wrap around an interior knuckle that houses public zones and vertical circulation - allowing more private spaces to exist at the edges of the building. The windows get larger and more frequent as they ascend the building, culminating in the upstairs bedrooms that occupy the site like a tree house - giving views in all directions.
The Terraced House imports urban qualities to the suburban neighborhood and seeks to elevate the typical approach to production home construction, while being more in tune with modern family living patterns.
Overview:
Elm Grove
Size:
2,800 sf,
3 bedrooms, 2 bathrooms
Completion Date:
September 2014
Services:
Architecture, Landscape Architecture
Interior Consultants: Amy Carman Design

 Holly Bender Interiors
Scott Hargis Photography
Home design - modern home design idea in San Francisco
Home design - modern home design idea in San Francisco
Find the right local pro for your project
 Bobeche Interiors

A Scandinavian inspired modern family kitchen with a hint of mid modern vibe. The slim shaker profile on the cabinet doors provides a timeless mid modern accent, while the overall colour palette remains neutral with wood tones to bring in a sense of nature. Modern finishes such as quartz countertop and large marble porcelain backsplash are chosen for easy maintenance for a busy family.
 Anthology Interiors

Beautiful, expansive Midcentury Modern family home located in Dover Shores, Newport Beach, California. This home was gutted to the studs, opened up to take advantage of its gorgeous views and designed for a family with young children. Every effort was taken to preserve the home's integral Midcentury Modern bones while adding the most functional and elegant modern amenities. Photos: David Cairns, The OC Image
 RemodelWest

The need for natural light drove the design of this space. The skylight detail became integral part of the design to satisfy the need the of natural light while creating a modern aesthetic as well as a stunning architectural detail. To keep the lights and pendants centered on the island, we designed a pattern of openings and blocking to allow fixtures to mount at the correct spots along the island span.
Photo Credit: Ali Atri Photography
 Katya Grozovskaya Photography
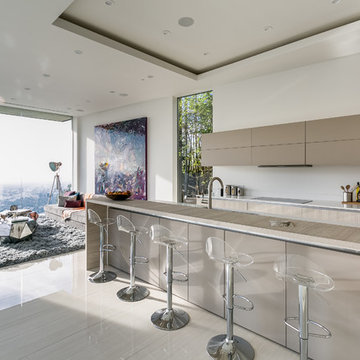
Trendy galley open concept kitchen photo in Los Angeles with flat-panel cabinets, beige cabinets, white backsplash and an island


 DTM INTERIORS

@DTMInteriors #Modern #ViewHome #Cozy #Fireplace #ModernBuiltins
Inspiration for a contemporary medium tone wood floor living room remodel in Los Angeles with beige walls and a standard fireplace
Inspiration for a contemporary medium tone wood floor living room remodel in Los Angeles with beige walls and a standard fireplace
 Valentini Kids Furniture Brooklyn NY
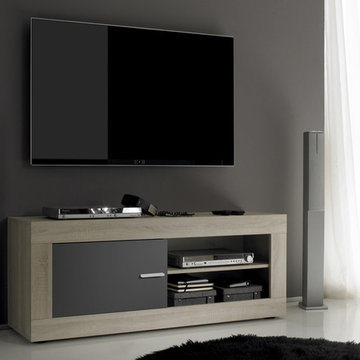
Modern Italian TV Stand Rustica by LC Mobili
Made in Italy by LC Mobili
Rustica by LC Mobili is a modern italian line of living and dining room furniture that allows to entirely furnish your interior in one style, bring warmth and elegance to your home. The Rustica line consists of: sideboards (two versions), highboard, vitrine, tv stand (two versions), mirror, coffee table, dining table (two sizes) and side chairs. The Rustica tv base features an exposed storage area with a shelf for comfortable placing of electronic media devices and some hidden storage space, one door for a small version and two doors for a large tv stand version. The TV stand, as well as the sideboard and highboard, can be ordered entirely in White Oak finish, or with the structure in White Oak and the front doors in Matt Gray lacquer.
MATERIAL/CONSTRUCTION:
E1-Class ecological panels, which are produced exclusively through a wood recycling production process
The structures and front wood finishes are made of chipboard
The starting price is for the Small TV Stand Rustica.
Dimensions:
Small TV Stand: W55.1" x D16.9" x H22"
Large TV Stand: W70.9" x D16.9" x H22"
3-Door Sideboard: W63" x D16.9" x H33.9"
2-Door / 3-Drawer Sideboard: W82.7" x D16.9" x H33.9"
Highboard: W40.2" x D16.9" x H63.8"
Glass Front Vitrine: W40.2" x D16.9" x H63.8"
Coffee Table: W48" x D25.6" x H17.7"
Dining Table 63: W63" x D35.4" x H31.1"
Dining Table 71: W70.9" x D35.4" x H31.1"
Mirror: W66.9" x D0.8" x H20.5"

 Jordan Powers
Jordan Powers
Inspiration for a contemporary dark wood floor living room remodel in Minneapolis with gray walls, a ribbon fireplace and a wall-mounted tv
Inspiration for a contemporary dark wood floor living room remodel in Minneapolis with gray walls, a ribbon fireplace and a wall-mounted tv
 Pedini NW

This new build in Battle Ground is the true definition of "modern farmhouse". Yes it's actually a modern house on a farm! The kitchen opens up to the outdoor entertaining area and has a nice open layout. The coffee bar on the side gets lots of use from all of the family members and keeps people out of the cooking area if they need to grab a cup of coffee or tea. Appliances are Miele and Fisher & Paykel. The bar-top is black Fenix.

 Techo-Bloc
A large modern concrete patio slab, Industria’s square shape and smooth surface allows you to play with colors and patterns. Line them up for a clean contemporary look or have some fun by installing them diagonally to create a field of diamonds. Perfect to use for rooftops, terraces, patios, pool decks, parks and pedestrain walkways.

 Normandy Remodeling
Modern galley kitchen featuring this gray countertop paired with full overlay white and black high gloss cabinetry and appliances to complete this modern design. and compliment the large porcelain tile flooring. The pops of color are great accent pieces to add flare to the space. For more on Normandy Designer Chris Ebert, click here: http://www.normandyremodeling.com/designers/christopher-ebert/

Sponsored
Sunbury, OH

J.Holderby - Renovations
Franklin County's Leading General Contractors - 2X Best of Houzz!
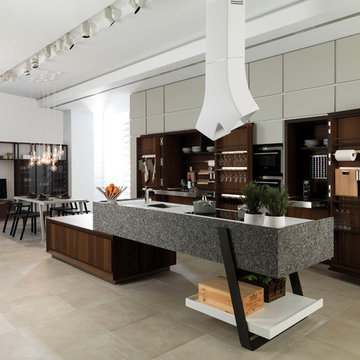
 PORCELANOSA Group
TROTTER_E6.90 roble torrefacto_E4.90 pergamon mate)
Find a Porcelanosa location near you: http://www.porcelanosa-usa.com/us-locations/

 Moderne Builders
Inspiration for a mid-sized 1960s concrete floor corner shower remodel in Los Angeles with an undermount sink, flat-panel cabinets and medium tone wood cabinets


 User

UserEarly 1900's Historical Co-op on East Lake Shore Drive. Hints of French Moderne, Art Deco done with a twist. Photo by Nick Novelli.
Inspiration for a large contemporary medium tone wood floor living room remodel in Chicago with gray walls, a standard fireplace and a stone fireplace
Inspiration for a large contemporary medium tone wood floor living room remodel in Chicago with gray walls, a standard fireplace and a stone fireplace

Sponsored
Westerville, OH

Custom Home Works
Franklin County's Award-Winning Design, Build and Remodeling Expert

 building Lab, inc.
photo: scott hargis
Example of a mid-sized trendy u-shaped porcelain tile and gray floor kitchen design in San Francisco with flat-panel cabinets, medium tone wood cabinets, stainless steel appliances, an undermount sink, quartz countertops, an island and metallic backsplash
Example of a mid-sized trendy u-shaped porcelain tile and gray floor kitchen design in San Francisco with flat-panel cabinets, medium tone wood cabinets, stainless steel appliances, an undermount sink, quartz countertops, an island and metallic backsplash

 Lindye Galloway Interiors
Modern Farmhouse interior design by Lindye Galloway Design. White kitchen, white shaker cabinets, white marble backsplash, wood panel island, open shelving, brass hardware, swing arm sconces and leather barstools.

 ROAM Architecture
These new homeowners fell in love with this home's location and size, but weren't thrilled about it's dated exterior. They approached us with the idea of turning this 1980's contemporary home into a Modern Farmhouse aesthetic, complete with white board and batten siding, a new front porch addition, a new roof deck addition, as well as enlarging the current garage. New windows throughout, new metal roofing, exposed rafter tails and new siding throughout completed the exterior renovation.
18