
Search results for "Modern heritage" in Home Design Ideas
 DJK Custom Homes
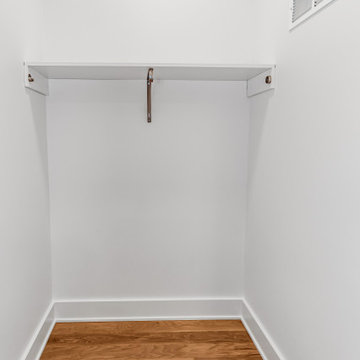
This custom rowhome closet is designed with simplicity and function at the forefront, offering a clean and efficient storage solution that feels bright and uncluttered. Crisp white walls and an open hanging system with sleek metal rods create a streamlined look while maximizing usable space. The minimalist layout allows for easy organization and flexibility, making the closet adaptable to changing wardrobe needs. Subtle detailing and durable finishes ensure this space feels refined, practical, and seamlessly integrated into the home’s modern design.
 DJK Custom Homes
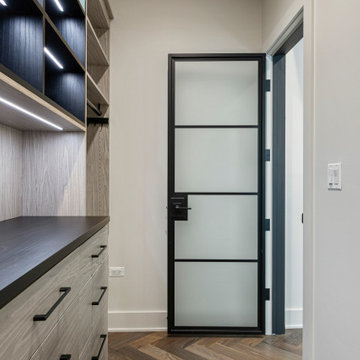
Sleek and stylish, this custom walk-in closet showcases light wood built-in cabinetry paired with a matte black countertop and modern black hardware for a striking contrast. Integrated LED under-cabinet lighting highlights open shelving and storage areas, while a frosted glass door framed in black metal adds a sophisticated, architectural touch. The warm herringbone hardwood flooring enhances the upscale feel, blending modern design with timeless craftsmanship for a functional yet luxurious storage solution.
 DJK Custom Homes
Sophisticated home office featuring black built-in cabinetry with integrated lighting, a sleek modern desk, and large windows offering natural views. The space is elevated with a plaid wallpaper accent, wainscoting detail, and a circular cage light fixture.
Find the right local pro for your project
 DJK Custom Homes
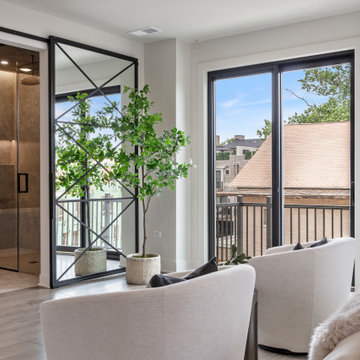
This modern bedroom exudes refined comfort with a neutral palette and minimalist design. A textured accent wall anchors the upholstered bed, flanked by wood nightstands and stylish black mesh pendant lights. Two plush swivel chairs create a cozy seating area over a light area rug, while the black ceiling fan adds a sleek, functional touch. Large windows fill the space with natural light, enhancing the warm wood tones and layered bedding for a serene, sophisticated retreat.
 DJK Custom Homes
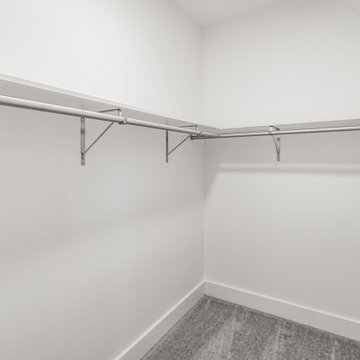
This custom rowhome secondary bedroom closet is designed to be simple, efficient, and easy to maintain. Crisp white walls and an open hanging system with sleek metal rods create a clean, uncluttered look while maximizing usable storage. Soft neutral carpeting adds comfort underfoot, and the streamlined layout allows for flexible organization as wardrobe needs change. Thoughtfully finished and intentionally minimal, this closet integrates seamlessly with the bedroom’s modern design.
 DJK Custom Homes
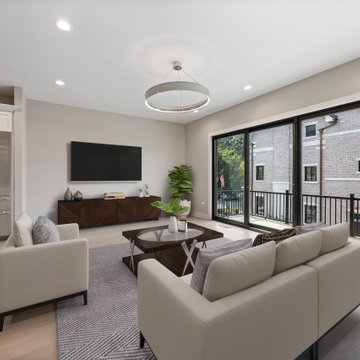
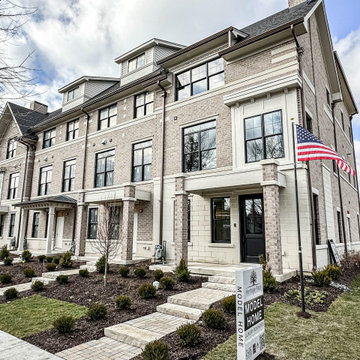
This luxury rowhome living room offers a refined blend of modern comfort and architectural clarity. An open layout is enhanced by wide-plank hardwood flooring, soft neutral walls, and expansive black-framed windows that fill the space with natural light and connect seamlessly to the outdoor balcony. Statement ceiling lighting and clean-lined furnishings create a polished, inviting setting ideal for both everyday living and entertaining.
 DJK Custom Homes
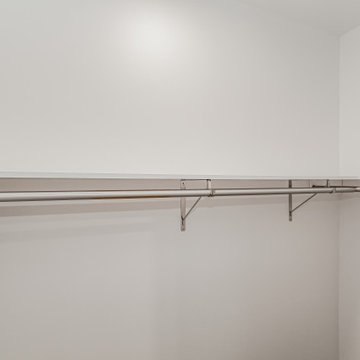
This custom rowhome closet is designed with simplicity and function at the forefront, offering a clean and efficient storage solution that feels bright and uncluttered. Crisp white walls and an open hanging system with sleek metal rods create a streamlined look while maximizing usable space. The minimalist layout allows for easy organization and flexibility, making the closet adaptable to changing wardrobe needs. Subtle detailing and durable finishes ensure this space feels refined, practical, and seamlessly integrated into the home’s modern design.


 DJK Custom Homes
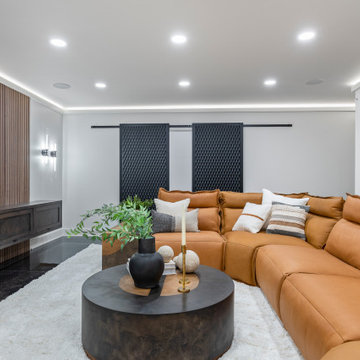
This luxury home theater blends comfort and style, featuring a rich cognac leather sectional that wraps around a plush shag area rug for a cozy viewing experience. The striking wood slat accent wall adds warmth and texture, framing the large wall-mounted TV above a sleek floating media console. Recessed ceiling lights and subtle LED perimeter lighting create a soft, cinematic glow, complemented by modern wall sconces for added ambiance. The high-gloss black tile flooring reflects the light beautifully, balancing the warm wood tones and soft textiles. Designed for both elegance and entertainment, this space exudes contemporary sophistication.
 DJK Custom Homes
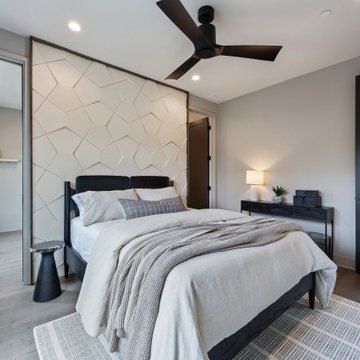
Sophisticated modern bedroom featuring a striking white geometric 3D accent wall behind a sleek black bed frame. Natural light floods the space through large windows with soft drapery, while neutral bedding and a cozy area rug add warmth. The ensuite bathroom boasts rich brown herringbone tile in the shower and marble-look floor tile, complementing the warm wood flooring throughout.
 DJK Custom Homes
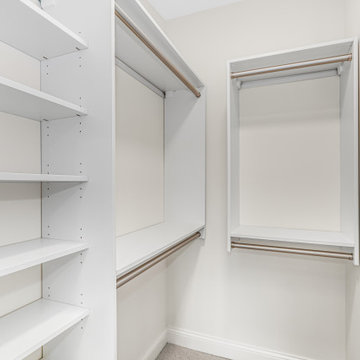
This custom walk-in closet features a clean, modern layout with adjustable shelving and double hanging rods for maximum organization and flexibility. Finished in crisp white tones with durable carpet flooring, the space is designed to keep wardrobes streamlined, accessible, and clutter-free.
 DJK Custom Homes
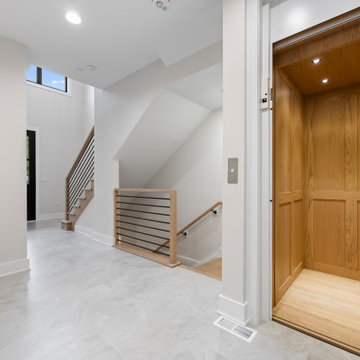
Bright, contemporary foyer featuring a beautiful wood-paneled home elevator, large-format light gray tile flooring, open staircase with natural wood and black horizontal metal railing, and a sleek black front door. The open design maximizes natural light and showcases clean architectural lines.
 DJK Custom Homes
This bright and welcoming entryway blends modern simplicity with timeless detailing. Natural light pours through oversized black-framed windows, highlighting warm hardwood floors, crisp white trim, and clean neutral walls. The open stair design with wood treads and black balusters adds architectural interest while maintaining an airy, uncluttered feel that sets the tone for the rest of the home.



Sponsored
Westerville, OH

Custom Home Works
Franklin County's Award-Winning Design, Build and Remodeling Expert

 SPARSH INTERIOR DESIGN CONSULTANCY PVT. LTD.
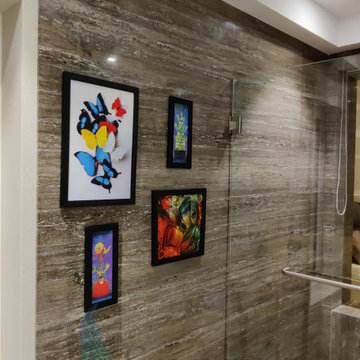
Example of a mid-sized minimalist powder room design in Mumbai with a wall-mount toilet and a built-in vanity
 SPARSH INTERIOR DESIGN CONSULTANCY PVT. LTD.
Inspiration for a mid-sized modern powder room remodel in Mumbai with a wall-mount toilet and a built-in vanity




102