
Search results for "Modern heritage" in Home Design Ideas
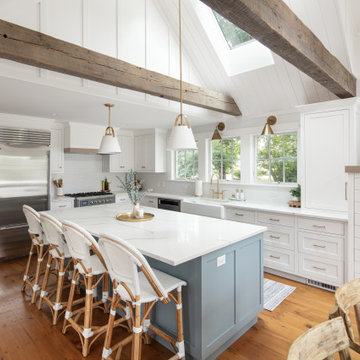


 Heritage Construction Companies, LLC.
Mid-sized minimalist master gray tile and ceramic tile ceramic tile freestanding bathtub photo in Minneapolis with furniture-like cabinets, white cabinets, green walls and an integrated sink

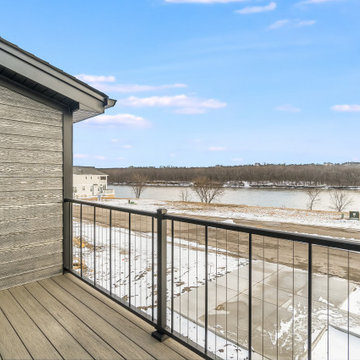
 Manuel Builders, LLC
1,978 Square Feet
Stories: 1
3 Bedrooms
2 Bathrooms
2-Car Garage
- See more at: http://www.manuelbuilders.com/3235-lake-crest-drive#sthash.SaW93Er5.dpuf
Find the right local pro for your project

 JWT Associates
The overhang seen here is new. The interior ceiling is original. The bluestone outdoor kitchen was designed around the existing Cypress tree. The door threshold seen here was designed to be completely flush inside and out.
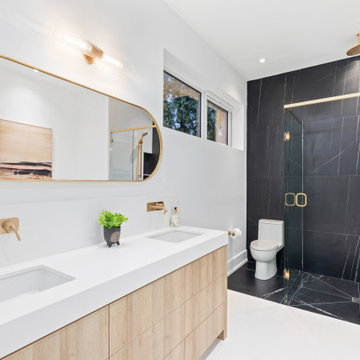
 Heritage Homes Ltd.
Freestanding bathtub - mid-sized modern master black and white tile and porcelain tile white floor and double-sink freestanding bathtub idea in Toronto with flat-panel cabinets, light wood cabinets, white countertops, a built-in vanity, quartz countertops and a hinged shower door

 Pheasant Hill Homes Ltd.
This luxurious steam shower exudes relaxation with it's 2 benches long enough to lay down on and fully let the day slip away. This large steam shower uses Julian Tile, Calacatta, 23.5x23.5 tile. As an added extra detail there is custom tiling on the floor as a focal point for sure footing.




 Elizabeth Herrmann architecture + design
Jim Westphalen
Mid-sized trendy open concept and formal concrete floor and gray floor living room photo in Burlington with white walls, a wood stove and no tv
Mid-sized trendy open concept and formal concrete floor and gray floor living room photo in Burlington with white walls, a wood stove and no tv


 Marc-Michaels Interior Design
Dean Matthews
Huge transitional u-shaped medium tone wood floor kitchen photo in Miami with an undermount sink, shaker cabinets, white cabinets, marble countertops, white backsplash, stone slab backsplash, an island and stainless steel appliances
Huge transitional u-shaped medium tone wood floor kitchen photo in Miami with an undermount sink, shaker cabinets, white cabinets, marble countertops, white backsplash, stone slab backsplash, an island and stainless steel appliances

 Madi Mali Homes, LLC
unique and modern statement wall of mirrors at bottom of stairs
Example of a large minimalist vinyl floor basement design in Kansas City with white walls and no fireplace
Example of a large minimalist vinyl floor basement design in Kansas City with white walls and no fireplace

Sponsored
Westerville, OH

Custom Home Works
Franklin County's Award-Winning Design, Build and Remodeling Expert

 Crescent Builders, Inc.
Architect: Mercedes de la Garza; Photographer: Peter Lyons
Living room - contemporary formal and open concept medium tone wood floor living room idea in San Francisco with white walls
Living room - contemporary formal and open concept medium tone wood floor living room idea in San Francisco with white walls

 ODS Architecture
Originally a nearly three-story tall 1920’s European-styled home was turned into a modern villa for work and home. A series of low concrete retaining wall planters and steps gradually takes you up to the second level entry, grounding or anchoring the house into the site, as does a new wrap around veranda and trellis. Large eave overhangs on the upper roof were designed to give the home presence and were accented with a Mid-century orange color. The new master bedroom addition white box creates a better sense of entry and opens to the wrap around veranda at the opposite side. Inside the owners live on the lower floor and work on the upper floor with the garage basement for storage, archives and a ceramics studio. New windows and open spaces were created for the graphic designer owners; displaying their mid-century modern furnishings collection.
A lot of effort went into attempting to lower the house visually by bringing the ground plane higher with the concrete retaining wall planters, steps, wrap around veranda and trellis, and the prominent roof with exaggerated overhangs. That the eaves were painted orange is a cool reflection of the owner’s Dutch heritage. Budget was a driver for the project and it was determined that the footprint of the home should have minimal extensions and that the new windows remain in the same relative locations as the old ones. Wall removal was utilized versus moving and building new walls where possible.
Photo Credit: John Sutton Photography.
 NanaWall
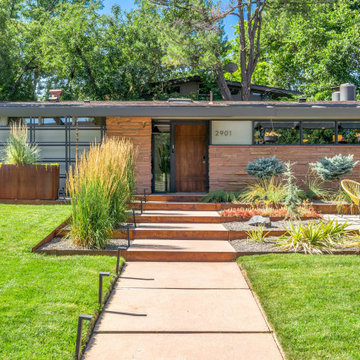
Arapahoe Acres is celebrated for its distinct Mid-Century Modern design and architecture. The neighborhood occupies a distinguished position in architectural history as one of the earliest post-World War II suburban housing developments in the United States designed with a modernist architectural sensibility. It is now listed in the National Register of Historic Places with a total of 123 unique modern homes. Designed by architects like Eugene Sternberg and Edward Hawkins, the neighborhood is characterized by single-story, ranch-style homes that blend inside and outside harmoniously. Since its construction in the 1950s, this historic home has been a beacon of design during the famed era of architectural innovation.

 Toronto Interior Design Group
MODERN HEIRLOOM
A historic house, eclectically reimagined.
DESIGN DESCRIPTION
The original Victorian details of this home are preserved and paired with a collected, modern sensibility. The story begins in the foyer, where encaustic tile, oak panelling and stained glass are warmed by coral grasscloth. A grand oak staircase, dressed in a striped runner beneath a sculptural brass chandelier, rises to a stained-glass window seat. In the dining room, a lacquered teal ceiling and botanical wallpaper crown chartreuse velvet chairs and a glowing smoked-glass chandelier. The living room plays jewel-toned velvets and sculptural pieces against carved plaster and leaded glass, while the powder room makes a bold statement in graphic tile and an ornate silver mirror. Upstairs, the palette softens to luminous white. In the bedroom, a wall of antiqued mirror glows above sumptuous linen beside a carved oak mantel. In the bathroom, an antique oak sideboard has been reborn as a vanity, set beside a sculptural soaking tub and Calacatta marble. Throughout the home, richness is balanced with restraint, and heritage with quiet luxury.



 Crisp Architects
Home library.
Photographer: Rob Karosis
Inspiration for a large farmhouse built-in desk dark wood floor and brown floor home office library remodel in New York with white walls, a standard fireplace and a wood fireplace surround
Inspiration for a large farmhouse built-in desk dark wood floor and brown floor home office library remodel in New York with white walls, a standard fireplace and a wood fireplace surround

 Heritage Kitchen and Bath
Calacatta Quartzite leathered finish counter tops with Brick Snow White Mosaics for the back splash.
Large minimalist l-shaped eat-in kitchen photo in Denver with recessed-panel cabinets, white cabinets, quartzite countertops, white backsplash, mosaic tile backsplash, stainless steel appliances, an island and white countertops
Large minimalist l-shaped eat-in kitchen photo in Denver with recessed-panel cabinets, white cabinets, quartzite countertops, white backsplash, mosaic tile backsplash, stainless steel appliances, an island and white countertops
54