
Search results for "Modern heritage" in Home Design Ideas
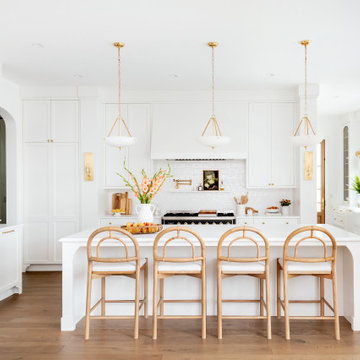

 Casiano Fine Finishes Inc
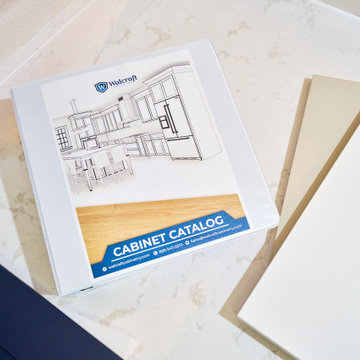
Cabinet Catalog, available when dealing with clients. This is a physical representation but, we use an online website that allows us to show all the new updated offerings as well. We've Partnered up with Walcraft Cabinetry which allows us to offer as many kitchen cabinets as possible
Find the right local pro for your project


Sponsored
Sunbury, OH

J.Holderby - Renovations
Franklin County's Leading General Contractors - 2X Best of Houzz!

 Jan Gleysteen Architects, Inc
Photography by Richard Mandelkorn
Traditional beige two-story wood gable roof idea in Boston with a shingle roof
Traditional beige two-story wood gable roof idea in Boston with a shingle roof
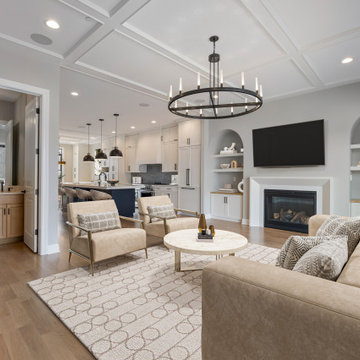

 Heritage Construction Companies, LLC.
Freestanding bathtub - mid-sized modern master gray tile and ceramic tile ceramic tile freestanding bathtub idea in Minneapolis with furniture-like cabinets, white cabinets, green walls and an integrated sink

Kitchen - transitional u-shaped dark wood floor and brown floor kitchen idea in San Francisco with an undermount sink, shaker cabinets, white cabinets, white backsplash, stainless steel appliances, an island and black countertops

 Chicago Master Maker & Builder
Example of a large transitional wooden straight mixed material railing staircase design in Chicago with painted risers

Sponsored
Columbus, OH
We Design, Build and Renovate

CHC & Family Developments
Industry Leading General Contractors in Franklin County, Ohio
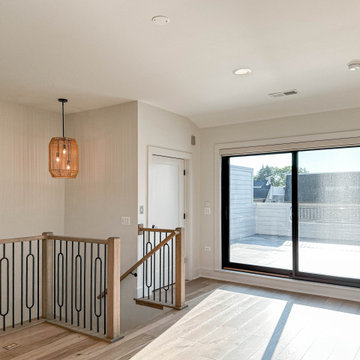
 DJK Custom Homes
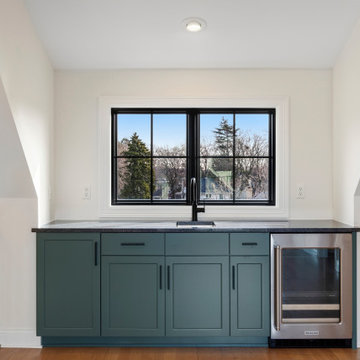
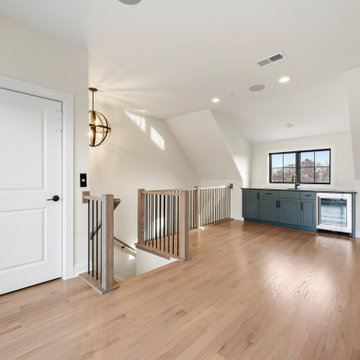
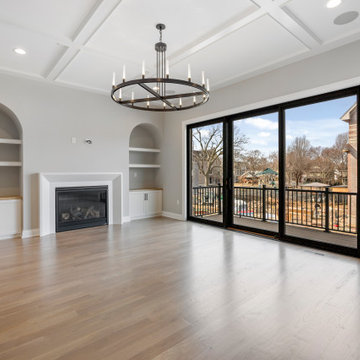
Located on the fourth floor, this expansive entertainment room is designed for both relaxation and hosting, offering direct access to a private rooftop that overlooks the entire community. Natural light fills the space through large windows, while warm hardwood flooring and clean architectural lines create a bright and inviting atmosphere. The open layout allows flexibility for lounging, entertaining, or media use, making this upper level retreat a standout feature that seamlessly blends indoor comfort with outdoor living.
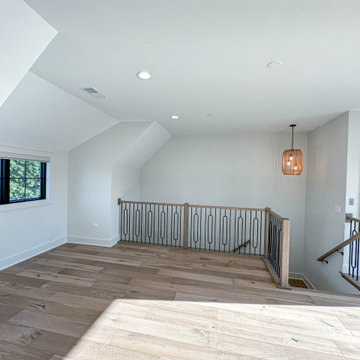 DJK Custom Homes
Located on the fourth floor, this expansive entertainment room is designed for both relaxation and hosting, offering direct access to a private rooftop that overlooks the entire community. Natural light fills the space through large windows, while warm hardwood flooring and clean architectural lines create a bright and inviting atmosphere. The open layout allows flexibility for lounging, entertaining, or media use, making this upper level retreat a standout feature that seamlessly blends indoor comfort with outdoor living.
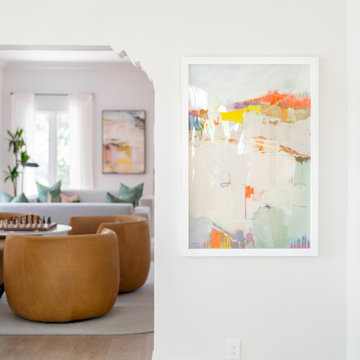

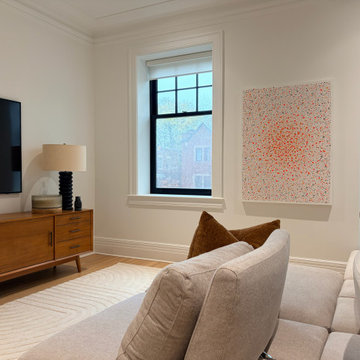
 MONTREAL HOME DESIGN
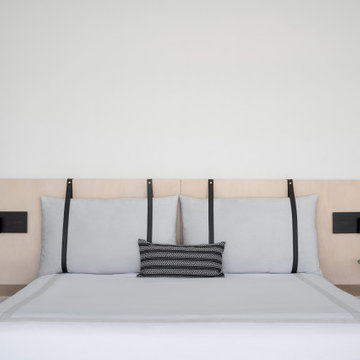
The living room’s design is built around a refined interplay of light and clean lines.
Mid-century-inspired furniture integrates seamlessly into this architectural composition, creating a cohesive visual flow throughout the home.

Sponsored
Columbus, OH
We Design, Build and Renovate
CHC & Family Developments
Industry Leading General Contractors in Franklin County, Ohio

 Below Magid Construction
Example of a transitional terra-cotta tile kitchen design in Santa Barbara with dark wood cabinets and an island
64