
Search results for "Modern kitchen brick backsplash" in Home Design Ideas

 Besch Architecture
Arched brick ceiling with a custom made light fixture. The owners found the parts for this light fixture over the island and had a local artist create this one of a kind fixture. The table with the seating is made from an old bowling alley lane. The pin placement marks can still be seen on the table top. The table is free standing so it can be moved off the island if desired.
A reclaimed scupper box is the transition piece from the range hood to the duct work with red accent paint.
Peter Nilson Photography

 Smith Brothers
White kitchen with stainless steel appliances and handcrafted kitchen island in the middle. The dark wood floors are a wonderful contrast to the white cabinets. This home is located in Del Mar, California and was built in 2008 by Smith Brothers. Additional Credits: Architect: Richard Bokal Interior Designer: Doug Dolezal
Additional Credits:
Architect: Richard Bokal
Interior Designer Doug Dolezal

 Chace Building Supply
Tony Chabot - photographer
Pellinen Builders - general contractors
Example of a mid-sized farmhouse l-shaped medium tone wood floor open concept kitchen design in Providence with a farmhouse sink, beaded inset cabinets, white cabinets, quartzite countertops, white backsplash, brick backsplash, stainless steel appliances and an island
Example of a mid-sized farmhouse l-shaped medium tone wood floor open concept kitchen design in Providence with a farmhouse sink, beaded inset cabinets, white cabinets, quartzite countertops, white backsplash, brick backsplash, stainless steel appliances and an island
Find the right local pro for your project

 White Space Design San Francisco
Conroy Tanzer
Inspiration for a mid-sized transitional u-shaped black floor open concept kitchen remodel in San Francisco with a farmhouse sink, shaker cabinets, gray cabinets, quartz countertops, white backsplash, stainless steel appliances, an island, marble backsplash and white countertops
Inspiration for a mid-sized transitional u-shaped black floor open concept kitchen remodel in San Francisco with a farmhouse sink, shaker cabinets, gray cabinets, quartz countertops, white backsplash, stainless steel appliances, an island, marble backsplash and white countertops

 Kaminski + Pew
Custom walnut shaker cabinetry with painted island, concrete-look quartz countertops, and glazed brick tile backsplash. Open loft concept with adjacent dining area and spiral stair to upper level.
 McLennan Contracting, Inc.
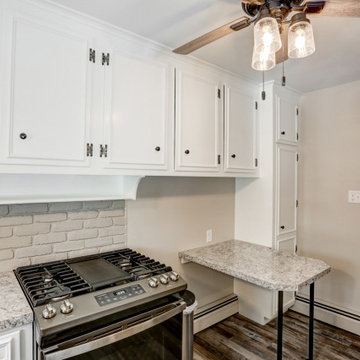
This remodel required a plan to maintain its original character and charm while updating and modernizing the kitchen. These original custom cabinets on top of the brick backsplash brought so much character to the kitchen, the client did not want to see them go. Revitalized with fresh paint and new hardware, these cabinets received a subtle yet fresh facelift. The peninsula was updated with industrial legs and laminate countertops that match the rest of the kitchen. With the distressed wood floors bringing it all together, this small remodel brought about a big change.
 McLennan Contracting, Inc.
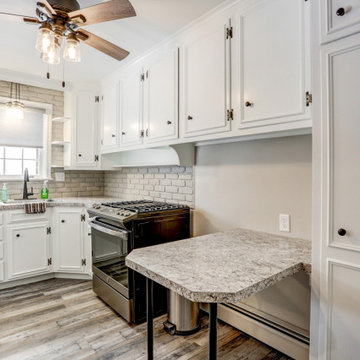
This remodel required a plan to maintain its original character and charm while updating and modernizing the kitchen. These original custom cabinets on top of the brick backsplash brought so much character to the kitchen, the client did not want to see them go. Revitalized with fresh paint and new hardware, these cabinets received a subtle yet fresh facelift. The peninsula was updated with industrial legs and laminate countertops that match the rest of the kitchen. With the distressed wood floors bringing it all together, this small remodel brought about a big change.

Sponsored
Fredericksburg, OH

High Point Cabinets
Columbus' Experienced Custom Cabinet Builder | 4x Best of Houzz Winner

 Solitude Homes
Powder room - mid-sized cottage light wood floor and brown floor powder room idea in Boise with furniture-like cabinets, green cabinets, a two-piece toilet, white walls, a vessel sink, solid surface countertops and white countertops

 ABK Interiors - Annette Kuester
Kitchen - farmhouse l-shaped vinyl floor and brown floor kitchen idea with an undermount sink, white cabinets, quartz countertops, stainless steel appliances, an island, recessed-panel cabinets, white backsplash and brick backsplash
 Kitchen Solvers of Emerald Coast
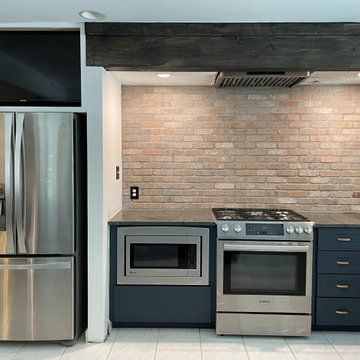
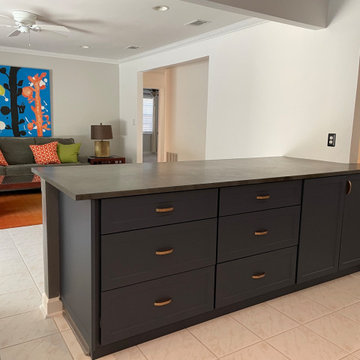
For this kitchen remodel, the homeowners wanted to keep the original layout with some minor modifications. The existing kitchen cabinets were made from solid wood and in good condition so cabinet refacing was the perfect solution for them. The cabinets were done in a shaker door in Supermatte in the color midnight. We also added some Opaque glass inserts in the upper cabinets around the sink. To help open up the kitchen more, we removed the L shaped lower cabinets and column to open the space directly into the dining room. We then removed the cabinets above the island area and extended the countertop to create a seating bar area. To finish the new look we installed a brick tile backsplash with charcoal grey grout, a quartzite countertop and under cabinet lighting.
 Kitchen Solvers of Emerald Coast
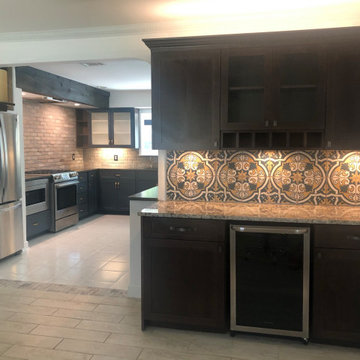
For this kitchen remodel, the homeowners wanted to keep the original layout with some minor modifications. The existing kitchen cabinets were made from solid wood and in good condition so cabinet refacing was the perfect solution for them. The cabinets were done in a shaker door in Supermatte in the color midnight. We also added some Opaque glass inserts in the upper cabinets around the sink. To help open up the kitchen more, we removed the L shaped lower cabinets and column to open the space directly into the dining room. We then removed the cabinets above the island area and extended the countertop to create a seating bar area. To finish the new look we installed a brick tile backsplash with charcoal grey grout, a quartzite countertop and under cabinet lighting.
 Kitchen Solvers of Emerald Coast
For this kitchen remodel, the homeowners wanted to keep the original layout with some minor modifications. The existing kitchen cabinets were made from solid wood and in good condition so cabinet refacing was the perfect solution for them. The cabinets were done in a shaker door in Supermatte in the color midnight. We also added some Opaque glass inserts in the upper cabinets around the sink. To help open up the kitchen more, we removed the L shaped lower cabinets and column to open the space directly into the dining room. We then removed the cabinets above the island area and extended the countertop to create a seating bar area. To finish the new look we installed a brick tile backsplash with charcoal grey grout, a quartzite countertop and under cabinet lighting.
 Kitchen Solvers of Emerald Coast
For this kitchen remodel, the homeowners wanted to keep the original layout with some minor modifications. The existing kitchen cabinets were made from solid wood and in good condition so cabinet refacing was the perfect solution for them. The cabinets were done in a shaker door in Supermatte in the color midnight. We also added some Opaque glass inserts in the upper cabinets around the sink. To help open up the kitchen more, we removed the L shaped lower cabinets and column to open the space directly into the dining room. We then removed the cabinets above the island area and extended the countertop to create a seating bar area. To finish the new look we installed a brick tile backsplash with charcoal grey grout, a quartzite countertop and under cabinet lighting.

Sponsored
Delaware, OH

Buckeye Basements, Inc.
Central Ohio's Basement Finishing ExpertsBest Of Houzz '13-'21

 Fratantoni Interior Designers
Modern farmhouse with a vaulted brick ceiling, exposed beams, and a farm sink!
Example of a huge cottage u-shaped travertine floor and multicolored floor enclosed kitchen design in Phoenix with a farmhouse sink, raised-panel cabinets, light wood cabinets, quartzite countertops, multicolored backsplash, porcelain backsplash, stainless steel appliances, an island and multicolored countertops
Example of a huge cottage u-shaped travertine floor and multicolored floor enclosed kitchen design in Phoenix with a farmhouse sink, raised-panel cabinets, light wood cabinets, quartzite countertops, multicolored backsplash, porcelain backsplash, stainless steel appliances, an island and multicolored countertops
 Kitchen Solvers of Emerald Coast
For this kitchen remodel, the homeowners wanted to keep the original layout with some minor modifications. The existing kitchen cabinets were made from solid wood and in good condition so cabinet refacing was the perfect solution for them. The cabinets were done in a shaker door in Supermatte in the color midnight. We also added some Opaque glass inserts in the upper cabinets around the sink. To help open up the kitchen more, we removed the L shaped lower cabinets and column to open the space directly into the dining room. We then removed the cabinets above the island area and extended the countertop to create a seating bar area. To finish the new look we installed a brick tile backsplash with charcoal grey grout, a quartzite countertop and under cabinet lighting.
 Kitchen Solvers of Emerald Coast
For this kitchen remodel, the homeowners wanted to keep the original layout with some minor modifications. The existing kitchen cabinets were made from solid wood and in good condition so cabinet refacing was the perfect solution for them. The cabinets were done in a shaker door in Supermatte in the color midnight. We also added some Opaque glass inserts in the upper cabinets around the sink. To help open up the kitchen more, we removed the L shaped lower cabinets and column to open the space directly into the dining room. We then removed the cabinets above the island area and extended the countertop to create a seating bar area. To finish the new look we installed a brick tile backsplash with charcoal grey grout, a quartzite countertop and under cabinet lighting.
 Kitchen Solvers of Emerald Coast
For this kitchen remodel, the homeowners wanted to keep the original layout with some minor modifications. The existing kitchen cabinets were made from solid wood and in good condition so cabinet refacing was the perfect solution for them. The cabinets were done in a shaker door in Supermatte in the color midnight. We also added some Opaque glass inserts in the upper cabinets around the sink. To help open up the kitchen more, we removed the L shaped lower cabinets and column to open the space directly into the dining room. We then removed the cabinets above the island area and extended the countertop to create a seating bar area. To finish the new look we installed a brick tile backsplash with charcoal grey grout, a quartzite countertop and under cabinet lighting.

Sponsored
Columbus, OH

Trish Takacs Design
Award Winning & Highly Skilled Kitchen & Bath Designer in Columbus

 KS Designs LLC
This Spanish influenced Modern Farmhouse style Kitchen incorporates a variety of textures and finishes to create a calming and functional space to entertain a houseful of guests. The extra large island is in an historic Sherwin Williams green with banquette seating at the end. It provides ample storage and countertop space to prep food and hang around with family. The surrounding wall cabinets are a shade of white that gives contrast to the walls while maintaining a bright and airy feel to the space. Matte black hardware is used on all of the cabinetry to give a cohesive feel. The countertop is a Cambria quartz with grey veining that adds visual interest and warmth to the kitchen that plays well with the white washed brick backsplash. The brick backsplash gives an authentic feel to the room and is the perfect compliment to the deco tile behind the range. The pendant lighting over the island and wall sconce over the kitchen sink add a personal touch and finish while the use of glass globes keeps them from interfering with the open feel of the space and allows the chandelier over the dining table to be the focal lighting fixture.

 ilumus, llc.
Ramona d'Viola - ilumus photography
Inspiration for a large transitional l-shaped bamboo floor open concept kitchen remodel in San Francisco with an undermount sink, flat-panel cabinets, medium tone wood cabinets, quartz countertops, gray backsplash, ceramic backsplash, stainless steel appliances and an island
Inspiration for a large transitional l-shaped bamboo floor open concept kitchen remodel in San Francisco with an undermount sink, flat-panel cabinets, medium tone wood cabinets, quartz countertops, gray backsplash, ceramic backsplash, stainless steel appliances and an island
 Little by Little Interiors
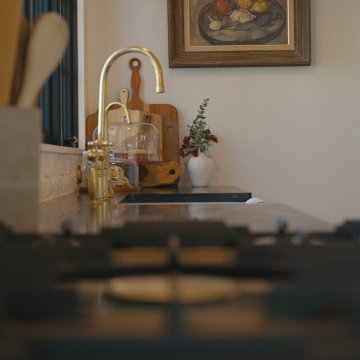
painted white brick backsplash with soapstone countertop, brass hardware, beaded inset cabinets, beige cabinets, lacanche range
Inspiration for a large transitional dark wood floor and brown floor enclosed kitchen remodel in Portland with beaded inset cabinets, soapstone countertops, white backsplash, brick backsplash, paneled appliances, an island and black countertops
Inspiration for a large transitional dark wood floor and brown floor enclosed kitchen remodel in Portland with beaded inset cabinets, soapstone countertops, white backsplash, brick backsplash, paneled appliances, an island and black countertops
110