
Search results for "Modern kitchen brick backsplash" in Home Design Ideas


 Steve K. Designs
Steven Kampfer
Inspiration for a large timeless u-shaped vinyl floor eat-in kitchen remodel in Detroit with an undermount sink, shaker cabinets, gray cabinets, quartz countertops, white backsplash, subway tile backsplash, stainless steel appliances and an island
Inspiration for a large timeless u-shaped vinyl floor eat-in kitchen remodel in Detroit with an undermount sink, shaker cabinets, gray cabinets, quartz countertops, white backsplash, subway tile backsplash, stainless steel appliances and an island


Find the right local pro for your project


 Robin's Nest Interiors
The half wall in the shower was the perfect spot for a niche and corner bench.
Freestanding bathtub - mid-sized transitional master white tile and ceramic tile ceramic tile and white floor freestanding bathtub idea in Louisville with flat-panel cabinets, white cabinets, a one-piece toilet, gray walls, an undermount sink, quartzite countertops and a hinged shower door
Freestanding bathtub - mid-sized transitional master white tile and ceramic tile ceramic tile and white floor freestanding bathtub idea in Louisville with flat-panel cabinets, white cabinets, a one-piece toilet, gray walls, an undermount sink, quartzite countertops and a hinged shower door


 Suncrest Homes
Example of a mid-sized transitional u-shaped open concept kitchen design with shaker cabinets, dark wood cabinets, solid surface countertops, brown backsplash, matchstick tile backsplash, stainless steel appliances and white countertops

Sponsored
Sunbury, OH

J.Holderby - Renovations
Franklin County's Leading General Contractors - 2X Best of Houzz!
 Brendan McHugh, Architect, Manasquan, NJ
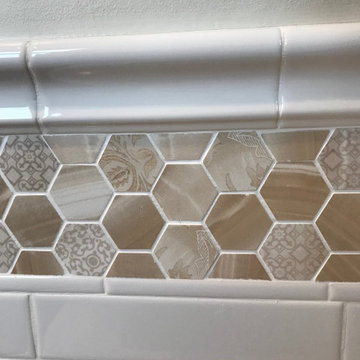
Small transitional beige tile and mosaic tile bathroom photo in New York with white walls

 LaFauci Tile and Marble
2"x4" Tumbled Crema Marfil with a 1/2'x12" Crema Marfil Pencil Liner and Sea Star Glass detail as focal point above the stove. Gave this traditional kitchen the simple but elegant touch it was looking for.

 Ohana Home & Design
Ohana Construction Inc | 651-274-3116
Bathroom - transitional bathroom idea in Minneapolis
Bathroom - transitional bathroom idea in Minneapolis

 M.B. Designs
Drop-in bathtub - large contemporary master beige tile and porcelain tile porcelain tile drop-in bathtub idea in Seattle with an undermount sink, recessed-panel cabinets, dark wood cabinets, quartz countertops, a one-piece toilet and beige walls

 CLAUDIA MOORE
Took out old doorway to dinning room which is first thing you viewed entering the home. Tiled entire entry wall on one side. Removed old floor tile and replaced with grey porcelain tile.

 KBF Design Gallery
Example of a mid-sized classic l-shaped porcelain tile and beige floor open concept kitchen design in Orlando with an undermount sink, recessed-panel cabinets, white cabinets, quartzite countertops, gray backsplash, glass tile backsplash, stainless steel appliances and an island

Sponsored
Plain City, OH

The Creative Kitchen Company
Columbus Area Kitchen Remodeling and Refacing Professional
 Bennett Contracting, Inc.
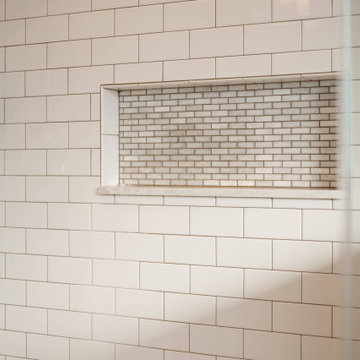
Upon meeting this client, our Project Manager, Anthony Mulligan, knew that our Designer, Justina Auer, would be perfect for this meeting of eras. The clients wanted to transform an extra bedroom into the master suite they had been dreaming of since they moved into the home. Removing the closets between the two bedrooms opened up the space for a larger footprint to comfortably fit the five piece fixtures. Upon walking in, your eye is immediately drawn to the center where the showstopper of the two-tone clawfoot tub, surrounded by built ins for storage and products for a delightful soak. Parallel to the tub is the freestanding double bowl vanity in a natural wood stain to break up all the white tiling. This power horse of a shower includes a rain head, separate handheld and a large storage niche with marble tile in the back to carry the warm tones of the vanity and Cambria quartz tops used throughout. Traditional styling fixtures in chrome, along with a patterned encaustic floor tile and a deep Sage Green wall paint pulls in the Victorian vibes for this 21st century remodel.

 Efficiency Plumbing & Remodeling, INC
Mid-sized trendy l-shaped porcelain tile and beige floor open concept kitchen photo in Boston with an undermount sink, shaker cabinets, white cabinets, quartz countertops, gray backsplash, matchstick tile backsplash, stainless steel appliances and no island

 Etched In Stone
Beautiful marble subway tile adorns the backsplash, while a dramatic pop of highly iridescent glass mosaic tile by Sonoma Tilemakers draws your eye to the beautiful focal feature at the range.




 Best Home Renovations
James Jordan Photography
Example of a mid-sized transitional l-shaped medium tone wood floor eat-in kitchen design in Chicago with a farmhouse sink, shaker cabinets, medium tone wood cabinets, granite countertops, green backsplash, glass tile backsplash, stainless steel appliances and an island
Example of a mid-sized transitional l-shaped medium tone wood floor eat-in kitchen design in Chicago with a farmhouse sink, shaker cabinets, medium tone wood cabinets, granite countertops, green backsplash, glass tile backsplash, stainless steel appliances and an island


 DESIRED SPACE | Interior Planning & Design
Alison Henry | Las Vegas, NV.
Example of a mid-sized minimalist l-shaped light wood floor kitchen design in Las Vegas with an undermount sink, flat-panel cabinets, light wood cabinets, quartzite countertops, multicolored backsplash, matchstick tile backsplash, stainless steel appliances and an island
Example of a mid-sized minimalist l-shaped light wood floor kitchen design in Las Vegas with an undermount sink, flat-panel cabinets, light wood cabinets, quartzite countertops, multicolored backsplash, matchstick tile backsplash, stainless steel appliances and an island
250