
Search results for "Modern kitchen stools" in Kitchen Photos
Refine by:
Budget
Sort by:Relevance
1 - 20 of 11,216 photos
Item 1 of 3

 Bradshaw Construction
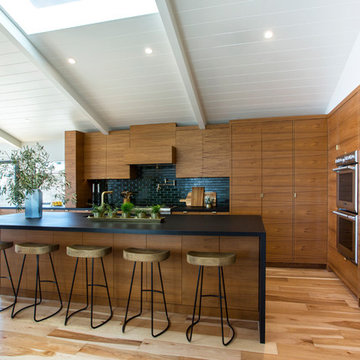
This 6,500-square-foot one-story vacation home overlooks a golf course with the San Jacinto mountain range beyond. The house has a light-colored material palette—limestone floors, bleached teak ceilings—and ample access to outdoor living areas.
Builder: Bradshaw Construction
Architect: Marmol Radziner
Interior Design: Sophie Harvey
Landscape: Madderlake Designs
Photography: Roger Davies

 Della Porta Construction, Inc.
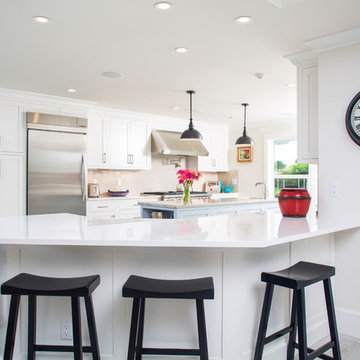
Mid-sized minimalist u-shaped light wood floor open concept kitchen photo in Miami with shaker cabinets, white cabinets, quartz countertops, beige backsplash, stone tile backsplash, stainless steel appliances, an island and a farmhouse sink
Find the right local pro for your project

 Lauren Levant
Example of a large minimalist l-shaped light wood floor and brown floor eat-in kitchen design in Other with a farmhouse sink, recessed-panel cabinets, stainless steel countertops, stainless steel appliances, two islands, gray cabinets, gray backsplash and gray countertops
 Linda Perry Design Inc.
Sargent Photography
J/Howard Design Inc

Kitchen - mid-sized modern l-shaped porcelain tile and white floor kitchen idea in Miami with a single-bowl sink, recessed-panel cabinets, marble countertops, white backsplash, stainless steel appliances, an island, white countertops and dark wood cabinets
Kitchen - mid-sized modern l-shaped porcelain tile and white floor kitchen idea in Miami with a single-bowl sink, recessed-panel cabinets, marble countertops, white backsplash, stainless steel appliances, an island, white countertops and dark wood cabinets
 Candace Nordquist Interiors

Eat-in kitchen - large modern l-shaped light wood floor and gray floor eat-in kitchen idea in Seattle with an undermount sink, flat-panel cabinets, white cabinets, quartzite countertops, white backsplash, stone slab backsplash, stainless steel appliances and an island
 Lauren Levant

Example of a large minimalist l-shaped light wood floor and brown floor eat-in kitchen design in Other with a farmhouse sink, recessed-panel cabinets, stainless steel countertops, stainless steel appliances, two islands, gray countertops, gray cabinets and gray backsplash


 sohoConcept

Open concept kitchen - large modern u-shaped dark wood floor and brown floor open concept kitchen idea in New York with an undermount sink, flat-panel cabinets, gray cabinets, quartz countertops, brick backsplash, stainless steel appliances and an island
 Hayasa Flooring Design, Inc

Inspiration for a modern galley medium tone wood floor and brown floor kitchen remodel in San Francisco with flat-panel cabinets, white cabinets, white backsplash, paneled appliances, an island and white countertops
 Lauren Levant
Large minimalist l-shaped light wood floor and brown floor eat-in kitchen photo in Other with a farmhouse sink, recessed-panel cabinets, stainless steel countertops, stainless steel appliances, two islands, gray countertops, gray cabinets and gray backsplash
 Lauren Levant
Large minimalist l-shaped light wood floor and brown floor eat-in kitchen photo in Other with a farmhouse sink, recessed-panel cabinets, stainless steel countertops, stainless steel appliances, two islands, gray countertops, gray cabinets and gray backsplash
 Della Porta Construction, Inc.
Mid-sized minimalist u-shaped light wood floor open concept kitchen photo in Miami with shaker cabinets, white cabinets, quartz countertops, beige backsplash, stone tile backsplash, stainless steel appliances, an island and a farmhouse sink

 Magdalena Keck Interior Design
Photography: Jeff Cate
Minimalist u-shaped eat-in kitchen photo in New York with flat-panel cabinets, marble countertops, stainless steel appliances, white backsplash and marble backsplash
Minimalist u-shaped eat-in kitchen photo in New York with flat-panel cabinets, marble countertops, stainless steel appliances, white backsplash and marble backsplash


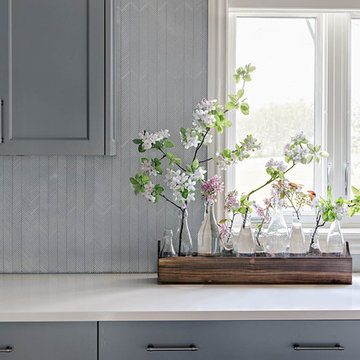 Lauren Levant
Large minimalist l-shaped light wood floor and brown floor eat-in kitchen photo in Other with a farmhouse sink, recessed-panel cabinets, stainless steel countertops, stainless steel appliances, two islands, gray countertops, gray cabinets and gray backsplash
 Lauren Levant
Inspiration for a large modern l-shaped light wood floor and brown floor eat-in kitchen remodel in Other with recessed-panel cabinets, two islands, a farmhouse sink, stainless steel appliances, stainless steel countertops, gray countertops, gray cabinets and gray backsplash
 Lauren Levant
Eat-in kitchen - large modern l-shaped light wood floor and brown floor eat-in kitchen idea in Other with a farmhouse sink, recessed-panel cabinets, stainless steel countertops, stainless steel appliances, two islands, gray countertops, gray cabinets and gray backsplash
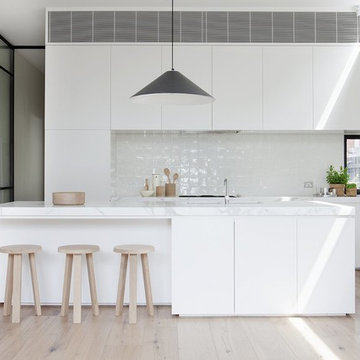
 AZ Vision Remodeling
We here at A-Z Vision Remodeling have embodied this dream by becoming one of the industry's top General Contractor leading the way in Roofing, Energy Efficiency Designs, Bathroom Remodels, Kitchen Remodels, Large-Scale Renovations, Room Additions, Garage Conversions, ADU Conversions, Home Expansions and Extensions, and General Home Remodels simply from our unwavering workmanship



 Legacy Kitchens
Inspiration for a mid-sized modern single-wall dark wood floor and brown floor kitchen remodel in Cincinnati with flat-panel cabinets, white cabinets, solid surface countertops, white backsplash, stainless steel appliances, an island, white countertops and an undermount sink
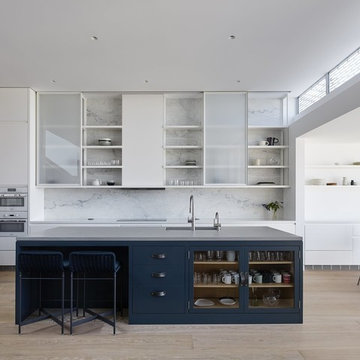 AZ Vision Remodeling
We here at A-Z Vision Remodeling have embodied this dream by becoming one of the industry's top General Contractor leading the way in Roofing, Energy Efficiency Designs, Bathroom Remodels, Kitchen Remodels, Large-Scale Renovations, Room Additions, Garage Conversions, ADU Conversions, Home Expansions and Extensions, and General Home Remodels simply from our unwavering workmanship

 Brian David Roberts | Interior Planning & Design
Inspiration for a mid-sized modern galley medium tone wood floor open concept kitchen remodel in Seattle with an undermount sink, flat-panel cabinets, white cabinets, marble countertops, white backsplash, stone slab backsplash, paneled appliances and an island
1