
Search results for "Modern millwork" in Home Design Ideas


 Modern Millwork Kitchen & Bath Studio
Design by Vinny Colannino and
Joanne de la Torre of Modern Millwork Kitchen & Bath Studio
Trendy kitchen photo in New York
Trendy kitchen photo in New York
Find the right local pro for your project



Sponsored
Sunbury, OH

J.Holderby - Renovations
Franklin County's Leading General Contractors - 2X Best of Houzz!
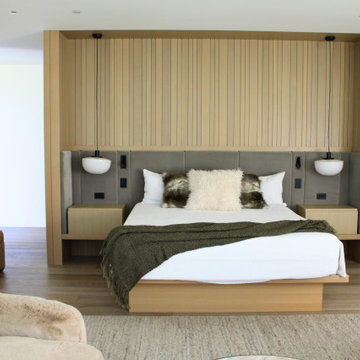
 Sarah Lawson Design
This primary bedroom features a fully custom integrated bed wall designed to orient the room toward expansive exterior views while improving circulation and entry privacy.
The millwork structure functions as both architectural divider and storage system. Randomized-width stained wood planks wrap the bed, extend across the ceiling, and conceal closet doors and secondary entries beyond. Integrated nightstand drawers, upholstered headboard panels, pendant lighting, retractable reading lights, lighting controls, outlets, and under-bed night lighting are seamlessly embedded within the assembly.
The result is a cohesive architectural installation that connects both end walls of the room while balancing function, privacy, and view alignment.

 Aspen Homes
Front elevation with cedar gables and exposed timbers
Mid-sized arts and crafts beige one-story concrete fiberboard exterior home photo in Seattle
Mid-sized arts and crafts beige one-story concrete fiberboard exterior home photo in Seattle

 Modern Millwork Innovations
Custom Wine Cellar complete with custom refrigerator panels.
Inspiration for a transitional wine cellar remodel in Chicago
Inspiration for a transitional wine cellar remodel in Chicago


 Modern Millwork Innovations
MMI provided custom cabinetry, desk and open shelving for this home office.
Example of a trendy home office design in Chicago
Example of a trendy home office design in Chicago

Sponsored
Sunbury, OH
J.Holderby - Renovations
Franklin County's Leading General Contractors - 2X Best of Houzz!
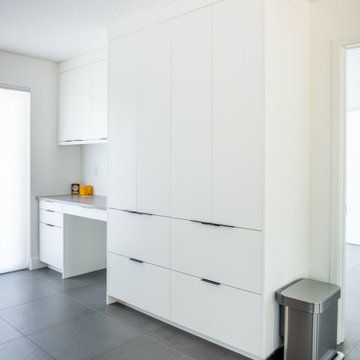
 Scott Arthur Millwork & Cabinetry Ltd
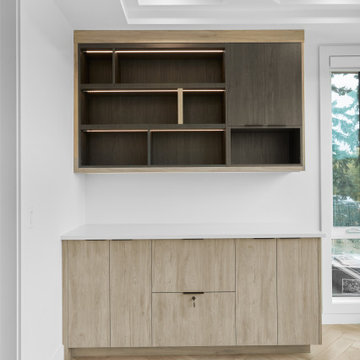
Modern built in wall unit & built in desk
Mountain style built-in desk home office photo in Edmonton
Mountain style built-in desk home office photo in Edmonton
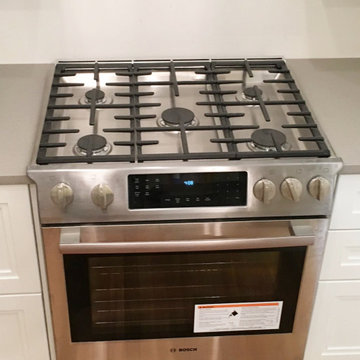

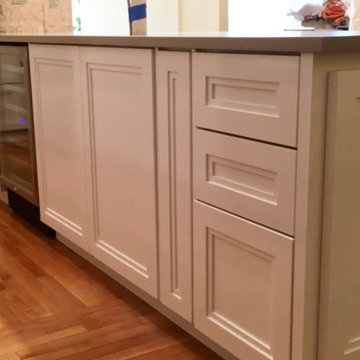

 Butterfield Custom Homes
Example of a large transitional medium tone wood floor powder room design in Austin with gray cabinets, a two-piece toilet, gray walls, an undermount sink, marble countertops and furniture-like cabinets

Sponsored
Sunbury, OH
J.Holderby - Renovations
Franklin County's Leading General Contractors - 2X Best of Houzz!


 LD Design
I designed these beautiful custom built-ins to blend seamlessly with the existing architectural elements, including the Oak pocket door, moldings, & walls. The long cabinet in the living room and the smaller cabinet in the den/office are sleek and elegant with no visible hardware and are painted the same Benjamin Moore color as the surrounding walls. They enclose the under-window hvac units as well as offer a great amount of storage in side cabinets.
The desk is made of rift-cut white Oak veneer to match the existing pocket door. The panels underneath the counter slab conceal multiple wires. The overhead cabinets have recessed LED strip lights that offer task lighting. The overall design is modern but warm and highly functional.

46