
Search results for "Modern practice" in Home Design Ideas

 Emberr - Creative Studio For Spaces
Emberr were brought in to provide a solution for a complete apartment renovation in the centre of Medellín; we sort to create a contemporary design that also recognises the city’s industrial heritage and the entrepreneurial drive it fosters.
It takes this industrial essence and combines it with the Colombian spirit to create a living space that provides modern practicality whilst embracing its historical roots.
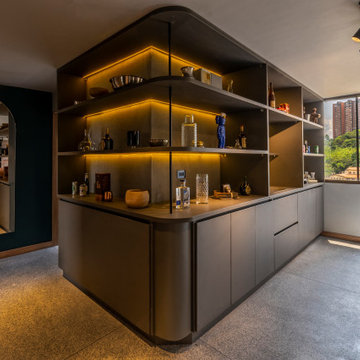 Emberr - Creative Studio For Spaces
Emberr were brought in to provide a solution for a complete apartment renovation in the centre of Medellín; we sort to create a contemporary design that also recognises the city’s industrial heritage and the entrepreneurial drive it fosters.
It takes this industrial essence and combines it with the Colombian spirit to create a living space that provides modern practicality whilst embracing its historical roots.
Find the right local pro for your project
 Kashmir Fine Arts & Crafts
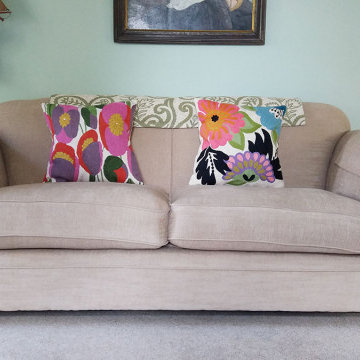
Lily Bloom modern accent pillow cover - This modern lily pillow cover has refreshing colors ma an enticing modern accent pillow for your home. Whether this lily cushion is used in garden, patio, or in a room, on a sofa, chair or chaise, this all natural fiber is sure to be make a statement. Wool chain stitch embroidery on cotton base is soft, practical and durable. Wherever you place this accent pillow indoors or outdoors, it is sure to draw attention. The Kashmir wool thread makes it soft to the touch, and the texture of the embroidery is a sensory delight.
Composition: 70% Soft Wool, 30% Cotton
Size: 18' x 18' (45 cms x 45 cms)
Pillow Insert not Included (Only Cover is on Sale)
Hand embroidered in Village Cottage Units
Backing: Canvas (See the Last Picture)
A close-up view of this abstract pillow cover allows you to see the amazing chain-stitch embroidery work of master artisans who have practiced this art their entire lives.This abstract decorative pillow cover could grace the cabin of your boat or the chair in your solarium and yet be equally as comfortable in your den. The eye-popping color and pattern of this modern throw pillow is just what the designer ordered to create a fiery focal point in your decor. Perfect wherever you need a splash of color, this art work pillow creation is as durable as it is beautiful. Easy to care for, this cushion cover could spark up an old throw pillow or grace a new pillow form.
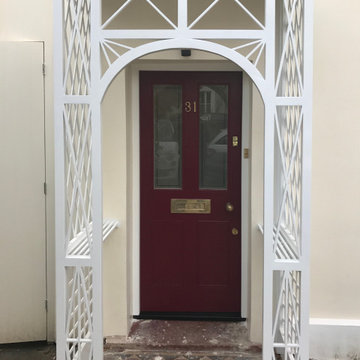
 Victorian Front Door Company
Encased in an ornate wooden porch, this vivid red period front door with partially glazed panels makes a grand impression. The bright red paint adds a bold touch to this meticulously designed London front door. The opaque glazing guarantees privacy and security, while the elegant and durable brass hardware resists rust. This expertly crafted Victorian front door seamlessly blends historic charm with modern practicality.
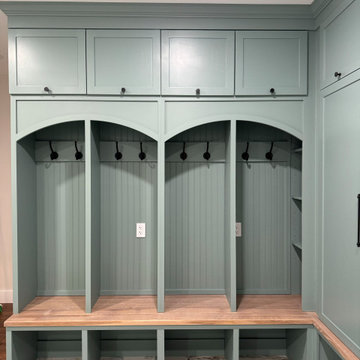
 FarEnd Cabinetry
This custom mudroom combines classic craftsmanship with functional design. The main feature is a set of open, arched lockers painted in a rich aquamarine blue-green, topped with lift-up upper storage cabinets for seasonal gear and less used essentials. Below, a white oak bench adds warmth and durability, with shoe cubbies tucked neatly underneath. A connected utility cupboard provides additional concealed storage, blending seemingly into cabinetry. Adjacent to the mudroom lockers is a tall custom shoe cabinet with white oak slatted shelves. This project blends timeless details with modern practicality, offering a beautifully organized entry solution. Perfect for busy households looking to combine aesthetic appeal with smart storage.

 Icon Home Builders
We're absolutely thrilled to share our latest project with you—a home renovation that's redefined the very heart of a home. Situated in the charming neighborhood of Redwood City, California, this journey began back in mid-September and has been nothing short of extraordinary.
This project reflects our unwavering dedication to craftsmanship and innovation. We set out on a mission to breathe new life into an outdated kitchen, transforming it into a modern, practical, and visually stunning culinary space. The results have truly left us in awe.
Let's take a closer look at the highlights:
Custom Cabinetry: Our talented artisans poured their hearts into meticulously crafting custom cabinets that seamlessly blend functionality with timeless beauty. These cabinets not only offer ample storage but also elevate the kitchen's overall aesthetics.
Quartz Countertops: We spared no expense in selecting the finest quartz countertops, adding a touch of sophistication and durability to this culinary masterpiece.
Porcelain Tile Backsplash: The backsplash itself is a work of art, with carefully chosen porcelain tiles that complement the color scheme and bring texture to the space.
Plumbing Fixtures: We introduced a new generation of plumbing fixtures, marrying form and function for maximum convenience and style.
LED Lighting: The kitchen now bathes in a warm, inviting glow, thanks to the installation of 12 new LED lights thoughtfully placed to enhance both ambiance and functionality.
eSPC Flooring: As part of the broader renovation, our craftsmanship extended beyond the kitchen, with new eSPC floors installed throughout the entire house. This transformation didn't just affect the kitchen; it enhanced the entire living space.
As for the project timeline, our dedicated team worked tirelessly day in and day out to ensure every detail was just perfect. From mid-September to late October, we brought a vision to life, all while minimizing disruptions to the homeowners' daily lives.
We're incredibly proud of this project, not just for the value it's added to the home but also for the significant improvement in the quality of life for its occupants. We invite you to explore this stunning transformation, a testament to our unwavering commitment to excellence in the world of home remodeling.
And stay tuned for more exciting projects, as ICON Home Builders continues to redefine the art of home renovation in Redwood City, CA, and beyond.

Sponsored
Fredericksburg, OH

High Point Cabinets
Columbus' Experienced Custom Cabinet Builder | 4x Best of Houzz Winner
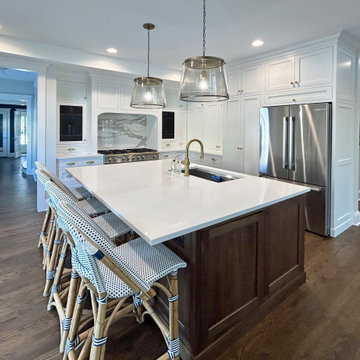
 12/12 Architects & Planners
A stylish kitchen that merges classic charm with modern practicality: a dark-wood island topped with a sleek white countertop and integrated sink, accented by a brass faucet and matching hardware. Woven-seat bar stools complement the setup, surrounded by white perimeter cabinets, a marble-look backsplash, and a built-in stainless refrigerator. Designed for family-friendly flow, it features a hidden oversized pantry and a scullery tucked away beyond.
 Tile Merchant
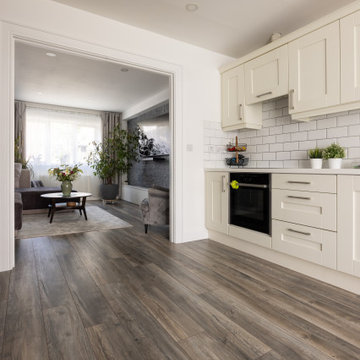
Kitchen Inspiration: A Perfect Blend of Timeless Metro Tiles & Harbour Oak Grey Flooring
Imagine cooking in a space that is modern, practical, and cozy all at the same time. This beautiful kitchen is a real-life inspiration from one of our clients, showcasing how to perfectly balance classic style with everyday durability.
The backsplash features the timeless elegance of classic white Metro tiles. Synonymous with Parisian elegance and retro chic, these bevelled gloss wall tiles are naturally stain-resistant and exceptionally hygienic, making them the perfect, easy-to-clean choice for a busy kitchen.
Underfoot, the space is grounded by our Harbour Oak Grey Penthouse Laminate Flooring. Engineered by KRONOTEX, these 12mm-thick, AC5-rated floorboards replicate the authentic look and weathered texture of natural oak with stunning precision. Designed to withstand heavy foot traffic, they offer outstanding durability and up to 24 hours of spill resistance—giving you the luxury of real wood without the high maintenance or worry of moisture damage.
Love this look for your next renovation project? Come design your dream kitchen with us! We deliver straight to your door, anywhere in Ireland.
Featured Products:
Floor: Harbour Oak Grey Penthouse Laminate Flooring (12mm, AC5)
Walls: White Rectangular Bevelled Metro Tiles
 Tile Merchant
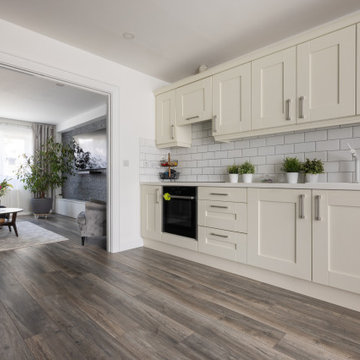
Kitchen Inspiration: A Perfect Blend of Timeless Metro Tiles & Harbour Oak Grey Flooring
Imagine cooking in a space that is modern, practical, and cozy all at the same time. This beautiful kitchen is a real-life inspiration from one of our clients, showcasing how to perfectly balance classic style with everyday durability.
The backsplash features the timeless elegance of classic white Metro tiles. Synonymous with Parisian elegance and retro chic, these bevelled gloss wall tiles are naturally stain-resistant and exceptionally hygienic, making them the perfect, easy-to-clean choice for a busy kitchen.
Underfoot, the space is grounded by our Harbour Oak Grey Penthouse Laminate Flooring. Engineered by KRONOTEX, these 12mm-thick, AC5-rated floorboards replicate the authentic look and weathered texture of natural oak with stunning precision. Designed to withstand heavy foot traffic, they offer outstanding durability and up to 24 hours of spill resistance—giving you the luxury of real wood without the high maintenance or worry of moisture damage.
Love this look for your next renovation project? Come design your dream kitchen with us! We deliver straight to your door, anywhere in Ireland.
Featured Products:
Floor: Harbour Oak Grey Penthouse Laminate Flooring (12mm, AC5)
Walls: White Rectangular Bevelled Metro Tiles

 TammyG Interiors LLC

This Kitchen checks all marks for client- practical, stylish, glamorous, modern, classic, loaded with storage and smart organizing ideas.
Example of a large transitional l-shaped porcelain tile and white floor open concept kitchen design in Miami with an undermount sink, shaker cabinets, white cabinets, quartz countertops, white backsplash, porcelain backsplash, stainless steel appliances, an island and white countertops
Example of a large transitional l-shaped porcelain tile and white floor open concept kitchen design in Miami with an undermount sink, shaker cabinets, white cabinets, quartz countertops, white backsplash, porcelain backsplash, stainless steel appliances, an island and white countertops

 Drewett Works
Designed to embrace an extensive and unique art collection including sculpture, paintings, tapestry, and cultural antiquities, this modernist home located in north Scottsdale’s Estancia is the quintessential gallery home for the spectacular collection within. The primary roof form, “the wing” as the owner enjoys referring to it, opens the home vertically to a view of adjacent Pinnacle peak and changes the aperture to horizontal for the opposing view to the golf course. Deep overhangs and fenestration recesses give the home protection from the elements and provide supporting shade and shadow for what proves to be a desert sculpture. The restrained palette allows the architecture to express itself while permitting each object in the home to make its own place. The home, while certainly modern, expresses both elegance and warmth in its material selections including canterra stone, chopped sandstone, copper, and stucco.
Project Details | Lot 245 Estancia, Scottsdale AZ
Architect: C.P. Drewett, Drewett Works, Scottsdale, AZ
Interiors: Luis Ortega, Luis Ortega Interiors, Hollywood, CA
Publications: luxe. interiors + design. November 2011.
Featured on the world wide web: luxe.daily
Photos by Grey Crawford

Sponsored
Columbus, OH

Trish Takacs Design
Award Winning & Highly Skilled Kitchen & Bath Designer in Columbus

 Modern Architecture Services
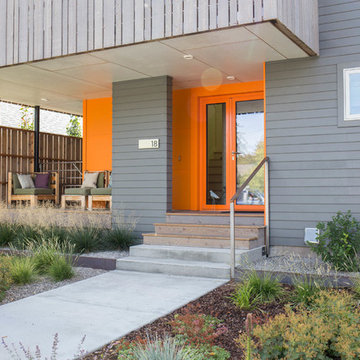
Entryway - contemporary light wood floor entryway idea in San Diego with white walls and a dark wood front door


 User

UserThis Bozeman, Montana tiny house residence blends an innovative use of space with high-performance Glo aluminum doors and proper building orientation. Situated specifically, taking advantage of the sun to power the Solar panels located on the southern side of the house. Careful consideration given to the floor plan allows this home to maximize space and keep the small footprint.
Full light exterior doors provide multiple access points across this house. The full lite entry doors provide plenty of natural light to this minimalist home. A full lite entry door adorned with a sidelite provide natural light for the cozy entrance.
This home uses stairs to connect the living spaces and bedrooms. The living and dining areas have soaring ceiling heights thanks to the inventive use of a loft above the kitchen. The living room space is optimized with a well placed window seat and the dining area bench provides comfortable seating on one side of the table to maximize space. Modern design principles and sustainable building practices create a comfortable home with a small footprint on an urban lot. The one car garage complements this home and provides extra storage for the small footprint home.
 Haven Design and Construction

In the dining room, we added a walnut bar with an antique gold toekick and antique gold hardware, along with an enclosed tall walnut cabinet for storage. The tall dining room cabinet also conceals a vertical steel structural beam, while providing valuable storage space. The original dining room cabinets had been whitewashed and they also featured many tiny drawers and damaged drawer glides that were no longer practical for storage. So, we removed them and built in new cabinets that look as if they have always been there. The new walnut bar features geometric wall tile that matches the kitchen backsplash. The walnut bar and dining cabinets breathe new life into the space and echo the tones of the wood walls and cabinets in the adjoining kitchen and living room. Finally, our design team finished the space with MCM furniture, art and accessories.

Sponsored
Sunbury, OH

J.Holderby - Renovations
Franklin County's Leading General Contractors - 2X Best of Houzz!
 Gravitas

A new horse barn for a client in Eagle, Idaho. 3 stalls, a wash bay, tack room, and exterior corral. The owner also put in a nearby riding arena with geo-textile for her dressage work with her horses.
 Lucy Interior Design
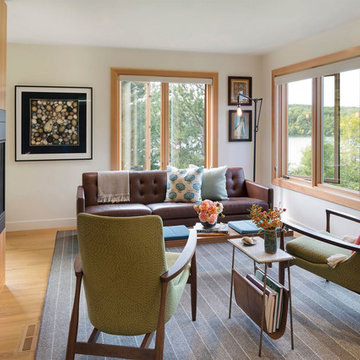
Architect: Sala Architects | Builder: Merdan Custom Builders Inc. | Photography: Spacecrafting
1950s light wood floor living room library photo in Minneapolis with white walls
1950s light wood floor living room library photo in Minneapolis with white walls

 DHD Architecture and Interior Design
The Watermill House is a beautiful example of a classic Hamptons wood shingle style home. The design and renovation would maintain the character of the exterior while transforming the interiors to create an open and airy getaway for a busy and active family. The house comfortably sits within its one acre lot surrounded by tall hedges, old growth trees, and beautiful hydrangeas. The landscape influenced the design approach of the main floor interiors. Walls were removed and the kitchen was relocated to the front of the house to create an open plan for better flow and views to both the front and rear yards. The kitchen was designed to be both practical and beautiful. The u-shape design features modern appliances, white cabinetry and Corian countertops, and is anchored by a beautiful island with a knife-edge marble countertop. The island and the dining room table create a strong axis to the living room at the rear of the house. To further strengthen the connection to the outdoor decks and pool area of the rear yard, a full height sliding glass window system was installed. The clean lines and modern profiles of the window frames create unobstructed views and virtually remove the barrier between the interior and exterior spaces. The open plan allowed a new sitting area to be created between the dining room and stair. A screen, comprised of vertical fins, allows for a degree of openness, while creating enough separation to make the sitting area feel comfortable and nestled in its own area. The stair at the entry of the house was redesigned to match the new elegant and sophisticated spaces connected to it. New treads were installed to articulate and contrast the soft palette of finishes of the floors, walls, and ceilings. The new metal and glass handrail was intended to reduce visual noise and create subtle reflections of light.
Photo by Guillaume Gaudet
27