
Search results for "Modern practice" in Home Design Ideas
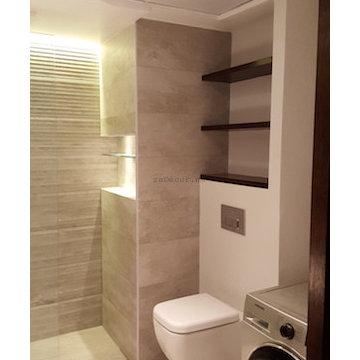
 Erika Gurskyte Pace
Maximised the space, enough storage, squeezed a washing machine to this small apartment.
Example of a mid-sized minimalist master gray tile and ceramic tile walk-in shower design in Other with flat-panel cabinets and a console sink
Example of a mid-sized minimalist master gray tile and ceramic tile walk-in shower design in Other with flat-panel cabinets and a console sink
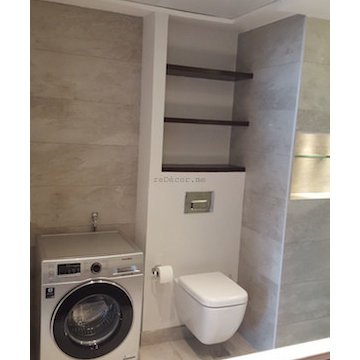 Erika Gurskyte Pace
Maximised the space, enough storage, squeezed a washing machine to this small apartment.
Mid-sized minimalist master gray tile and ceramic tile walk-in shower photo in Other with flat-panel cabinets and a console sink
Mid-sized minimalist master gray tile and ceramic tile walk-in shower photo in Other with flat-panel cabinets and a console sink
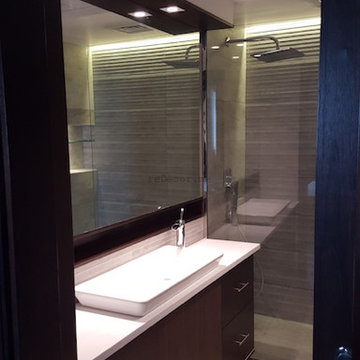 Erika Gurskyte Pace
Maximised the space, enough storage, squeezed a washing machine to this small apartment.
Shelf under the mirror. Custom made vanity.
Walk-in shower - mid-sized modern master gray tile and ceramic tile walk-in shower idea in Other with flat-panel cabinets and a console sink
Walk-in shower - mid-sized modern master gray tile and ceramic tile walk-in shower idea in Other with flat-panel cabinets and a console sink
Find the right local pro for your project
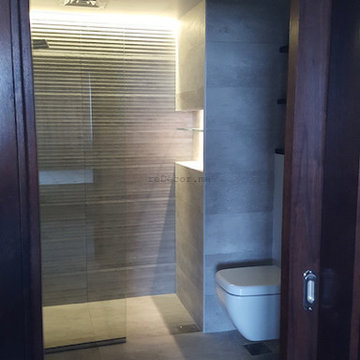 Erika Gurskyte Pace
Maximised the space, enough storage, squeezed a washing machine to this small apartment.
Shelf under the mirror. Custom made vanity.
Mid-sized minimalist master gray tile and ceramic tile walk-in shower photo in Other with flat-panel cabinets and a console sink
Mid-sized minimalist master gray tile and ceramic tile walk-in shower photo in Other with flat-panel cabinets and a console sink
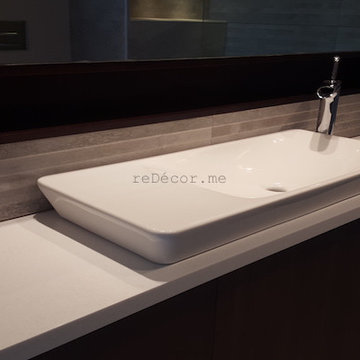 Erika Gurskyte Pace
Maximised the space, enough storage, squeezed a washing machine to this small apartment.
Shelf under the mirror. Custom made vanity.
Inspiration for a mid-sized modern master gray tile and ceramic tile walk-in shower remodel in Other with flat-panel cabinets and a console sink
Inspiration for a mid-sized modern master gray tile and ceramic tile walk-in shower remodel in Other with flat-panel cabinets and a console sink
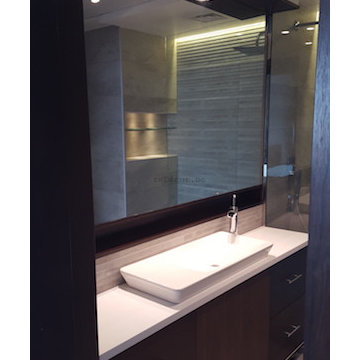 Erika Gurskyte Pace
Maximised the space, enough storage, squeezed a washing machine to this small apartment.
Shelf under the mirror. Custom made vanity.
Walk-in shower - mid-sized modern master gray tile and ceramic tile walk-in shower idea in Other with flat-panel cabinets and a console sink
Walk-in shower - mid-sized modern master gray tile and ceramic tile walk-in shower idea in Other with flat-panel cabinets and a console sink
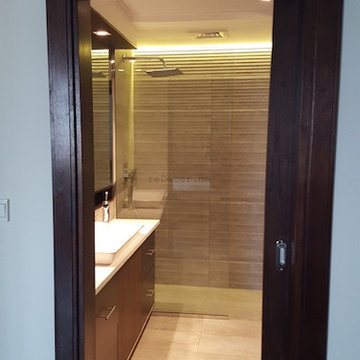 Erika Gurskyte Pace
Maximised the space, enough storage, squeezed a washing machine to this small apartment.
Shelf under the mirror. Custom made vanity.
Walk-in shower - mid-sized modern master gray tile and ceramic tile walk-in shower idea in Other with flat-panel cabinets and a console sink
Walk-in shower - mid-sized modern master gray tile and ceramic tile walk-in shower idea in Other with flat-panel cabinets and a console sink

Sponsored
Westerville, OH

Custom Home Works
Franklin County's Award-Winning Design, Build and Remodeling Expert
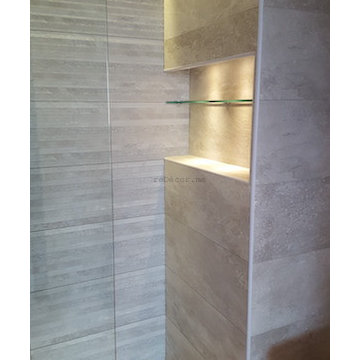 Erika Gurskyte Pace
Maximised the space, enough storage, squeezed a washing machine to this small apartment.
Shelf under the mirror. Custom made vanity.
Mid-sized minimalist master gray tile and ceramic tile walk-in shower photo in Other with flat-panel cabinets and a console sink
Mid-sized minimalist master gray tile and ceramic tile walk-in shower photo in Other with flat-panel cabinets and a console sink
 Erika Gurskyte Pace
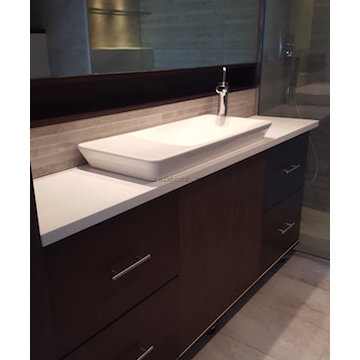
Maximised the space, enough storage, squeezed a washing machine to this small apartment.
Shelf under the mirror. Custom made vanity.
Example of a mid-sized minimalist master gray tile and ceramic tile walk-in shower design in Other with flat-panel cabinets and a console sink
Example of a mid-sized minimalist master gray tile and ceramic tile walk-in shower design in Other with flat-panel cabinets and a console sink
 Erika Gurskyte Pace
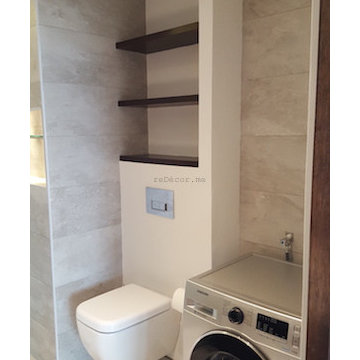
Maximised the space, enough storage, squeezed a washing machine to this small apartment.
Inspiration for a mid-sized modern master gray tile and ceramic tile walk-in shower remodel in Other with flat-panel cabinets and a console sink
Inspiration for a mid-sized modern master gray tile and ceramic tile walk-in shower remodel in Other with flat-panel cabinets and a console sink
 Erika Gurskyte Pace
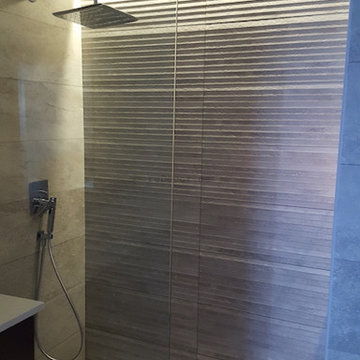
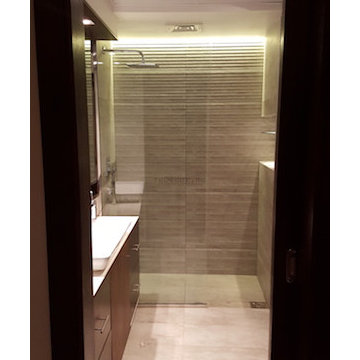
Maximised the space, enough storage, squeezed a washing machine to this small apartment.
Example of a mid-sized minimalist master gray tile and ceramic tile walk-in shower design in Other with flat-panel cabinets and a console sink
Example of a mid-sized minimalist master gray tile and ceramic tile walk-in shower design in Other with flat-panel cabinets and a console sink
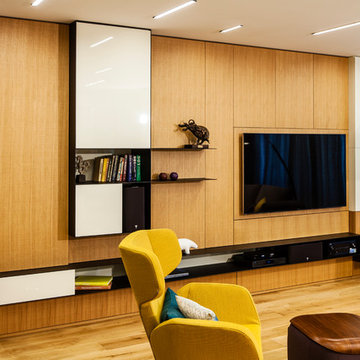
 Interioro design studio
Photographer Aleksandar Novoselski
Individual project of Interioro design studio of an apartment similar to house, achromatic tones with mild, boutique tv wall, felt handmade decorative cushions, LED lighting and smart control system and the combination of wood, stone, metal, linen and glass creates rich and harmonious vision. Natural materials in combination with innovative technologies.

Sponsored
Westerville, OH
Custom Home Works
Franklin County's Award-Winning Design, Build and Remodeling Expert
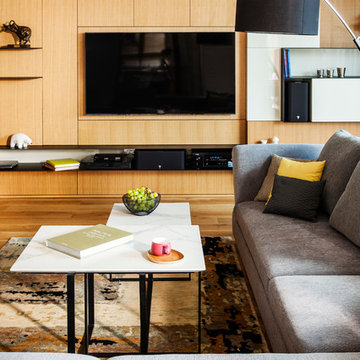 Interioro design studio
Photographer Aleksandar Novoselski
Individual project of Interioro design studio of an apartment similar to house, achromatic tones with mild, boutique tv wall, felt handmade decorative cushions, LED lighting and smart control system and the combination of wood, stone, metal, linen and glass creates rich and harmonious vision. Natural materials in combination with innovative technologies.
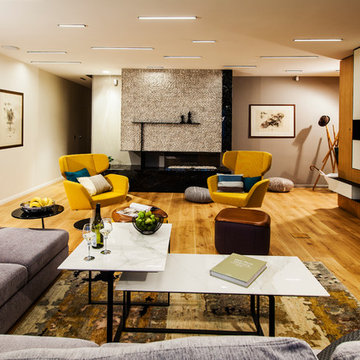 Interioro design studio
Photographer Aleksandar Novoselski
Individual project of Interioro design studio of an apartment similar to house, achromatic tones with mild, boutique tv wall, felt handmade decorative cushions, LED lighting and smart control system and the combination of wood, stone, metal, linen and glass creates rich and harmonious vision. Natural materials in combination with innovative technologies.

 Jillian Aimis Architect
Tom Arban
Open concept kitchen - large modern l-shaped light wood floor open concept kitchen idea in Toronto with an undermount sink, flat-panel cabinets, white cabinets, solid surface countertops, white backsplash, white appliances and an island
Open concept kitchen - large modern l-shaped light wood floor open concept kitchen idea in Toronto with an undermount sink, flat-panel cabinets, white cabinets, solid surface countertops, white backsplash, white appliances and an island

 Amelia Hallsworth Photography
Photo: Amelia Hallsworth © 2015 Houzz
Inspiration for a country l-shaped kitchen remodel in London with a farmhouse sink, shaker cabinets, beige cabinets, white backsplash, subway tile backsplash, black appliances and an island
Inspiration for a country l-shaped kitchen remodel in London with a farmhouse sink, shaker cabinets, beige cabinets, white backsplash, subway tile backsplash, black appliances and an island

Sponsored
Columbus, OH

HomeCraft Remodeling
Custom Craftsmanship & Build Solutions in Franklin County, Ohio

 Алла Шумейко
Example of a minimalist formal medium tone wood floor living room design in Moscow with brown walls

 Vosper Boligstyling & Fotografering ApS
Busy Bees Photography
Example of a mid-sized danish open concept light wood floor family room design in Copenhagen with white walls
Example of a mid-sized danish open concept light wood floor family room design in Copenhagen with white walls

 Jimmie Martin California
Tufted Headboard + Bench by Jimmie Martin California
www.jimmiemartincalifornia.com
Photo Credit: www.rickschultz.co.uk
Bedroom - scandinavian master painted wood floor bedroom idea in London with gray walls
Bedroom - scandinavian master painted wood floor bedroom idea in London with gray walls
9