
Search results for "Modern sofas" in Home Design Ideas
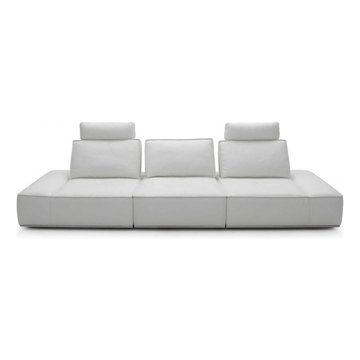
 EuroLux Furniture
Features:
Modern Sofa
Upholstered in Full Italian Leather
Adjustable Headrests
Full Reclining capabilities
Color: White
Dimensions:
LAF Chair: W47" x D43"/55" x H40"
Armless Chair: W34" x D43"/55" x H32"
RAF Chair: W47" x D43"/55" x H40"

 MSA ARCHITECTURE + INTERIORS
Example of a transitional open concept light wood floor living room design in Austin with gray walls, a standard fireplace and a stone fireplace

 Carrick Custom Home Design
FX Home Tours
Interior Design: Osmond Design
Inspiration for a large transitional open concept light wood floor and brown floor family room remodel in Salt Lake City with beige walls, a ribbon fireplace, a stone fireplace and a wall-mounted tv
Inspiration for a large transitional open concept light wood floor and brown floor family room remodel in Salt Lake City with beige walls, a ribbon fireplace, a stone fireplace and a wall-mounted tv
Find the right local pro for your project

 Modern Craft Construction, LLC
RUDA Photography
Family room - traditional enclosed light wood floor family room idea in Dallas with a standard fireplace, a brick fireplace and a corner tv
Family room - traditional enclosed light wood floor family room idea in Dallas with a standard fireplace, a brick fireplace and a corner tv

 Moderne Builders
Example of a trendy open concept concrete floor family room design in Los Angeles with black walls and a corner fireplace

 Maraya Interior Design
Soft linen white family room with handknotted rug, white sofas and glass table.
A clean, contemporary white palette in this traditional Spanish Style home in Santa Barbara, California. Soft greys, beige, cream colored fabrics, hand knotted rugs and quiet light walls show off the beautiful thick arches between the living room and dining room. Stained wood beams, wrought iron lighting, and carved limestone fireplaces give a soft, comfortable feel for this summer home by the Pacific Ocean. White linen drapes with grass shades give warmth and texture to the great room. The kitchen features glass and white marble mosaic backsplash, white slabs of natural quartzite, and a built in banquet nook. The oak cabinets are lightened by a white wash over the stained wood, and medium brown wood plank flooring througout the home.
Project Location: Santa Barbara, California. Project designed by Maraya Interior Design. From their beautiful resort town of Ojai, they serve clients in Montecito, Hope Ranch, Malibu, Westlake and Calabasas, across the tri-county areas of Santa Barbara, Ventura and Los Angeles, south to Hidden Hills- north through Solvang and more.

 cpopp workshop
Kat Alves
Living room - contemporary formal light wood floor living room idea in San Francisco with white walls and a wall-mounted tv
Living room - contemporary formal light wood floor living room idea in San Francisco with white walls and a wall-mounted tv


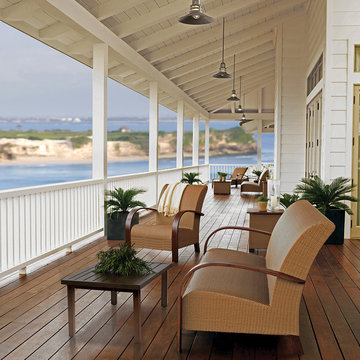
 Thos. Baker
Part of our Moderne Collection, The Sofa is constructed out of woven wicker over water-shedding (reticulated) foam, making it virtually waterproof. The powder-coated, aluminum finish looks like real mahogany. A beautiful addition to any outdoor setting. Thos. Coffee Table sold seperately for $495.00.

 Floyd Construction Inc.
Inspiration for a mid-sized 1950s formal medium tone wood floor living room remodel in San Francisco with a concrete fireplace, no tv, green walls and a ribbon fireplace

 JackBilt Homes
Living room - traditional open concept dark wood floor living room idea in Atlanta with a wall-mounted tv and gray walls
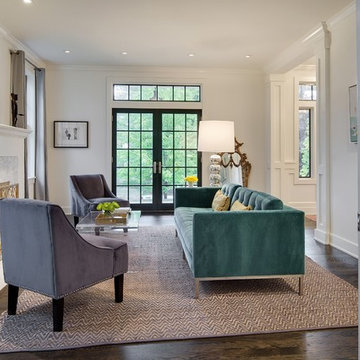
 ADŌR Homes
SpaceCrafting Real Estate Photography
Inspiration for a mid-sized transitional formal and enclosed dark wood floor living room remodel in Minneapolis with white walls, no fireplace and no tv
Inspiration for a mid-sized transitional formal and enclosed dark wood floor living room remodel in Minneapolis with white walls, no fireplace and no tv

 Robeson Design
This beautiful family room has a neutral palette with coastal pops of color added in throughout to keep it fresh. Adding to the coastal feel, the modern geometric pendant lights add an element of structure but keep an atmospheric feeling. The space connects to bright and cheery outdoor courtyard outfitted for gathering and entertaining. This is indoor outdoor living at its finest!

Living room - contemporary formal and enclosed medium tone wood floor living room idea in New York with gray walls

Sponsored
Fredericksburg, OH

High Point Cabinets
Columbus' Experienced Custom Cabinet Builder | 4x Best of Houzz Winner
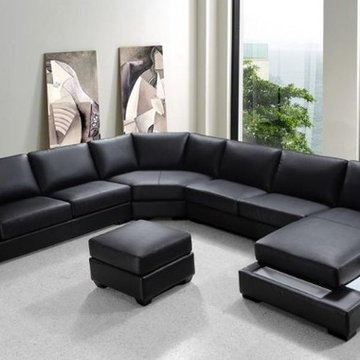 EuroLux Furniture
Features:
U-Shape Design
Color: Black
Leather/Leather Match
Eye-catching style
Built-in lamp
Soft and Comfortable Cushions
High density foam seats and back
Inner frame constructed of kiln-dried hardwood
Dimensions:
2 Seater: W78" x D37" x H31"
Corner: W51" x D51" x H31"
2 Seater: W59" x D37" x H31"
Chaise: W38" x D74" x H31"

 Georgio Home

Inspiration for a mid-sized transitional freestanding desk carpeted study room remodel in New York with gray walls and no fireplace
 Aspect Design Build

Family room - large contemporary open concept medium tone wood floor and brown floor family room idea in Minneapolis with white walls and no tv

Sponsored
Fredericksburg, OH
High Point Cabinets
Columbus' Experienced Custom Cabinet Builder | 4x Best of Houzz Winner

 Living Stone Design + Build
A rustic modern patio blends natural stone pavers, warm wood accents, and seamless mountain views, crafting an inviting and sustainable outdoor living space in this organic mountain home.

 Rehkamp Larson Architects, Inc.
Photography by Steve Henke
Example of a transitional carpeted kids' room design in Minneapolis with gray walls
Example of a transitional carpeted kids' room design in Minneapolis with gray walls

 Kathleen Bost Architecture + Design
Matthew Millman
Transitional open concept kitchen photo in San Francisco with recessed-panel cabinets, white cabinets, white backsplash and subway tile backsplash
Transitional open concept kitchen photo in San Francisco with recessed-panel cabinets, white cabinets, white backsplash and subway tile backsplash
82