
Search results for "Moderne canada" in Home Design Ideas

 Westlake Royal Building Products
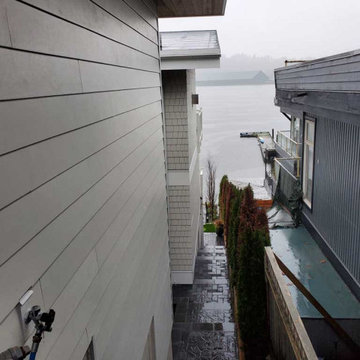
Celect 7” in Pearl and Board & Batten in Pearl
Large beach style white three-story vinyl house exterior photo
Large beach style white three-story vinyl house exterior photo

 Metropolis Drafting and Construction Inc
Creation of a new master bathroom, kids’ bathroom, toilet room and a WIC from a mid. size bathroom was a challenge but the results were amazing.
The master bathroom has a huge 5.5'x6' shower with his/hers shower heads.
The main wall of the shower is made from 2 book matched porcelain slabs, the rest of the walls are made from Thasos marble tile and the floors are slate stone.
The vanity is a double sink custom made with distress wood stain finish and its almost 10' long.
The vanity countertop and backsplash are made from the same porcelain slab that was used on the shower wall.
The two pocket doors on the opposite wall from the vanity hide the WIC and the water closet where a $6k toilet/bidet unit is warmed up and ready for her owner at any given moment.
Notice also the huge 100" mirror with built-in LED light, it is a great tool to make the relatively narrow bathroom to look twice its size.

Find the right local pro for your project



 Nat Kay, Real Estate & Architectural Photographer
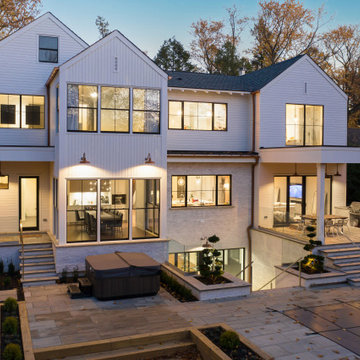
Modern Farmhouse, Ontario Canada
Large farmhouse white two-story house exterior photo in Toronto with a gray roof
Large farmhouse white two-story house exterior photo in Toronto with a gray roof

 Techo-Bloc
This retaining wall project in inspired by our Travertina Raw stone. The Travertina Raw collection has been extended to a double-sided, segmental retaining wall system. This product mimics the texture of natural travertine in a concrete material for wall blocks. Build outdoor raised planters, outdoor kitchens, seating benches and more with this wall block. This product line has enjoyed huge success and has now been improved with an ultra robust mix design, making it far more durable than the natural alternative. This is a perfect solution in freeze-thaw climates. Check out our website to shop the look! https://www.techo-bloc.com/shop/walls/travertina-raw/

 Astro Design Inc.
Design & Supply: Astro Design Center (Ottawa, ON)
Photo Credit: Doublespace Photography
Downsview Cabinetry
The goal of the new design was to make the space feel as large as possible, create plenty of dresser and closet space, and have enough room to lounge.
Products available through Astro
(Fantini Rubinetti, Wetstyle & more)




 Square Footage Inc.
Photos by Valerie Wilcox
Enclosed kitchen - mid-sized transitional u-shaped medium tone wood floor enclosed kitchen idea in Toronto with a farmhouse sink, shaker cabinets, white cabinets, marble countertops, multicolored backsplash, stone tile backsplash, stainless steel appliances and an island
Enclosed kitchen - mid-sized transitional u-shaped medium tone wood floor enclosed kitchen idea in Toronto with a farmhouse sink, shaker cabinets, white cabinets, marble countertops, multicolored backsplash, stone tile backsplash, stainless steel appliances and an island
 Astro Design Inc.
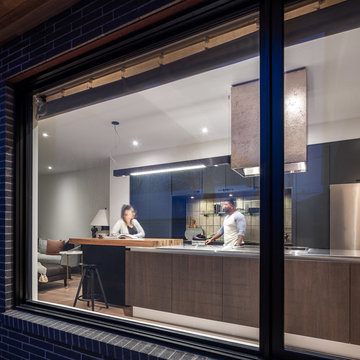
Design by Astro: Intimate, sophisticated, crisp, and clean, navy blue is a color at once classic and unexpected. The joinery detail is equally matched with industrial looking machined matte black hardware. The focus is drawn to the sink station through a framed window of black Fenix panels and Nero absolute counters. The black frame composes a black granite sink, steel faucet and un-lacquered brass shelving bolts that support a tempered glass shelf for everyday dishware. All of this sits against a backdrop of gold leaf back painted glass with glittered grout.
Cabinetry Supplied through Astro's house brand.
Faucet: Axor Citerrio (via Astro)
Sink via Astro
Butcher block ordered through Astro
{Photo credit: DoubleSpace Photography}
 Westlake Royal Building Products
Celect 7” in Pearl and Board & Batten in Pearl
Staircase - large coastal three-story vinyl white staircase idea
Staircase - large coastal three-story vinyl white staircase idea

 Johnson + McLeod Design Consultants
John Sinal
Inspiration for a contemporary living room remodel in Vancouver
Inspiration for a contemporary living room remodel in Vancouver



57