
Search results for "Modernizing" in Home Design Ideas

 Angela Inzerillo Design, LLC
Example of a minimalist u-shaped gray floor kitchen design in New York with flat-panel cabinets, gray cabinets, concrete countertops, gray backsplash, stainless steel appliances and gray countertops

 Chris Cobb Architecture
Inspiration for a large 1950s split-level mixed siding multicolored entryway remodel in Austin

 Poole&Poole Architect Design Home Staging
The modern Ibiza style, Mediterranean flavour
Large mediterranean white split-level stucco flat roof idea in Alicante-Costa Blanca
Large mediterranean white split-level stucco flat roof idea in Alicante-Costa Blanca
Find the right local pro for your project

 Granit Architects + Interiors
Photo Credit: Andrew Beasley
Large elegant white three-story brick townhouse exterior photo in London with a dark wood front door and a tile roof
Large elegant white three-story brick townhouse exterior photo in London with a dark wood front door and a tile roof

 FIG Home
Inspiration for a timeless dark wood floor foyer remodel in Austin with white walls and a white front door

 Trickle Creek Designer Homes
Our take on the Modern Farmhouse! With awesome front fireplace patio perfect for getting to know the neighbours.
Inspiration for a large country white three-story concrete fiberboard house exterior remodel in Calgary
Inspiration for a large country white three-story concrete fiberboard house exterior remodel in Calgary

 Hills & Grant
Photo: Lisa Petrole
Example of a large minimalist gray two-story mixed siding flat roof design in San Francisco
Example of a large minimalist gray two-story mixed siding flat roof design in San Francisco

Sponsored
Sunbury, OH

J.Holderby - Renovations
Franklin County's Leading General Contractors - 2X Best of Houzz!

 Brandon Architects, Inc.
Ryan Garvin
Example of a transitional formal and enclosed medium tone wood floor living room design in Orange County with gray walls and a media wall
Example of a transitional formal and enclosed medium tone wood floor living room design in Orange County with gray walls and a media wall

 Exclusive Wood Doors
Courtesy of dealer Florida Door Shop, manufactured by Exclusive Wood Doors the curb appeal of this colonial style home is highlighted by the contrasting modern door system featuring acid-edge glass.

 MGS Architecture
Photography by Matthew Momberger
Home theater - large contemporary enclosed carpeted and gray floor home theater idea in Los Angeles with a projector screen and gray walls
Home theater - large contemporary enclosed carpeted and gray floor home theater idea in Los Angeles with a projector screen and gray walls

 BZ Interiors
Inspiration for a large contemporary u-shaped light wood floor and brown floor enclosed kitchen remodel in Toronto with a double-bowl sink, flat-panel cabinets, light wood cabinets, marble countertops, white backsplash, marble backsplash, stainless steel appliances and a peninsula



Sponsored
Westerville, OH

Custom Home Works
Franklin County's Award-Winning Design, Build and Remodeling Expert
 MGS Architecture
Photography by Matthew Momberger
Example of a trendy home theater design in Los Angeles with black walls
Example of a trendy home theater design in Los Angeles with black walls
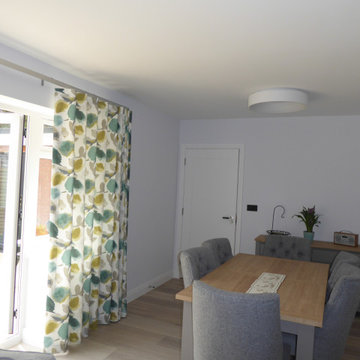
 Sammy Bragg
Keeping the same style of organic prestigious fabric to the main living room on the ground floor but using a different colour way to make it brighter and fresher and incorporating the garden inside. Bringing in painted furniture from the Next Range which follows through into the lounge for contemporary flow.
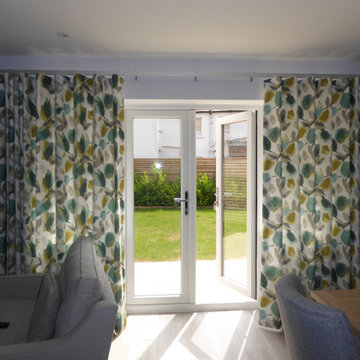 Sammy Bragg
Keeping the same style of organic prestigious fabric to the main living room on the ground floor but using a different colour way to make it brighter and fresher and incorporating the garden inside.



Sponsored
Sunbury, OH
J.Holderby - Renovations
Franklin County's Leading General Contractors - 2X Best of Houzz!


 Peters Architecture Inc.
Clark Dugger Photography
Mid-sized trendy galley light wood floor and beige floor kitchen photo in Los Angeles with an undermount sink, flat-panel cabinets, medium tone wood cabinets, black backsplash, paneled appliances, an island and gray countertops
Mid-sized trendy galley light wood floor and beige floor kitchen photo in Los Angeles with an undermount sink, flat-panel cabinets, medium tone wood cabinets, black backsplash, paneled appliances, an island and gray countertops
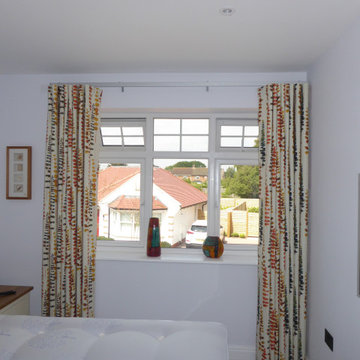 Sammy Bragg
Keeping the flow of Wave curtains on Silent Gliss Metropole tracks. Each bedroom to have same Prestigious fabric in a different colour way.
Inspiration for a small modern guest carpeted bedroom remodel in Dorset with white walls
Inspiration for a small modern guest carpeted bedroom remodel in Dorset with white walls
1