
Search results for "Modification" in Home Design Ideas
 solleydesign
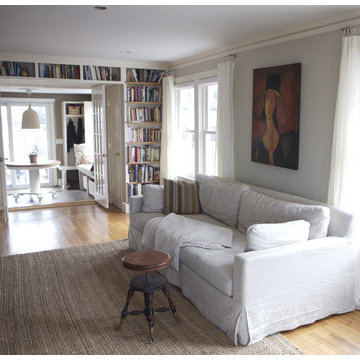
This project involves the adaption of a 1904 waterfront cottage including interior modifications and an addition the first and second floor levels.
Despite a modest increase in of only 60 sq. ft at the first floor, the design maximizes underutilized space on second level. This revision provides two new bedrooms and study / play area for a young couple with three small children.
 Irene Designs
Lena Teveris
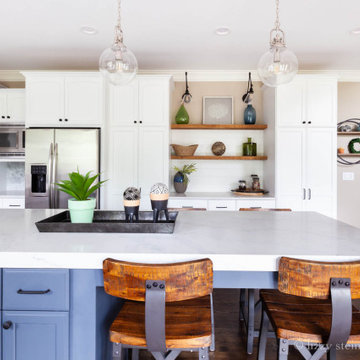
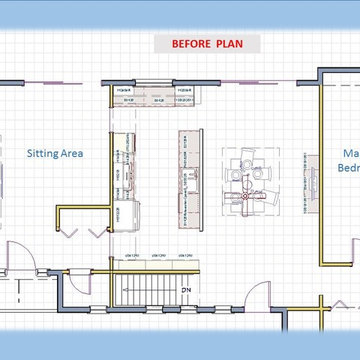
Home design - large contemporary l-shaped porcelain tile home design idea in New York with an undermount sink, shaker cabinets, medium tone wood cabinets, solid surface countertops, multicolored backsplash, mosaic tile backsplash, stainless steel appliances and an island
Home design - large contemporary l-shaped porcelain tile home design idea in New York with an undermount sink, shaker cabinets, medium tone wood cabinets, solid surface countertops, multicolored backsplash, mosaic tile backsplash, stainless steel appliances and an island
Find the right local pro for your project
 Montgomery Property Solutions
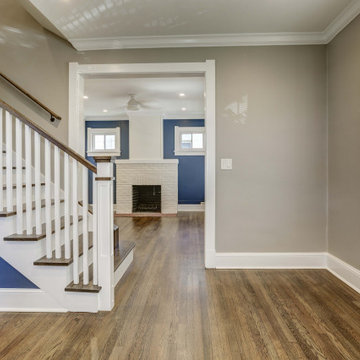
This full home renovation consisted of making significant structural modifications to the stairs, rearranging the first level floor plan to create a larger kitchen and two bedrooms, rewiring non-code compliant/hazardous electrical work and adding multiple recessed lights, installing uniform doors and hardware throughout, custom barn-door installation, refinishing hardwood floors, installing a new kitchen tile floor, and finishing the basement with a new drywall ceiling, waterproof vinyl flooring, drywall repair and painting.
Stair Modification: Removal of unsafe stairs to the basement and to the attic. Relocation of the two flights of stairs to the basement and the attic 180 degrees with code compliant stairs.
 User
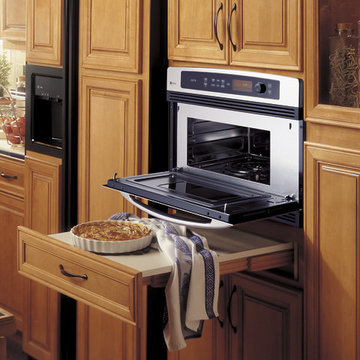
UserBathroom and Kitchen Accessibility does not have to be ugly or institutional looking. Check out what can be done to make your bathroom or kitchen accessible yet beautiful. We design and install these modifications to allow people to stay in their homes in Nashville and beyond.
 Brent Hyland
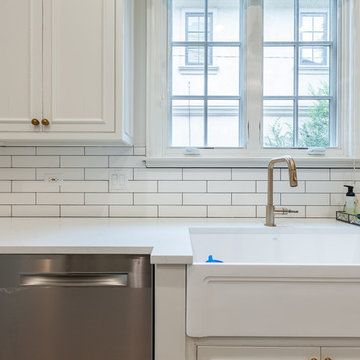
Inspiration for a huge transitional u-shaped medium tone wood floor and gray floor eat-in kitchen remodel in Chicago with a farmhouse sink, beaded inset cabinets, white cabinets, quartz countertops, white backsplash, ceramic backsplash, stainless steel appliances, an island and white countertops

 Kitchen Refresh
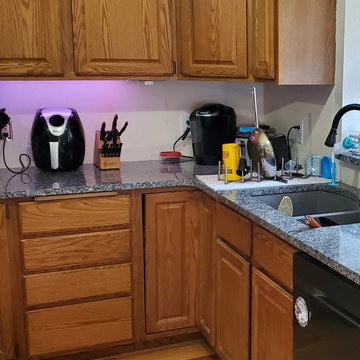
UNEVEN CABINET DOORS
Take a look at the lazy susan door on this before photo. You'll notice on the left hand size the door is not balanced, which leaves a clumsy look to the cabinetry.
 Kitchen Tune-Up Jackson, MS
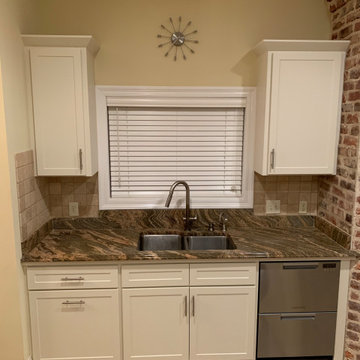
Custom Upper Cabinets
RTF Shaker Doors and Drawer Fronts in Cream
RTF Shaker Crown Molding in Cream
 Audio Video Systems
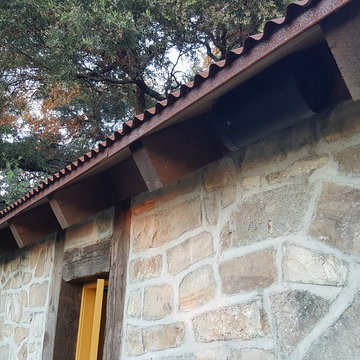
Client wanted audio in their garden from a standalone system. A receiver was installed on the interior of the shed with another pair of speakers, one pair of speakers were mounted to the outside of the shed. Due to the location of the clients existing wireless network and the construction of the shed, network modification was required (additional access points/relocation - we do that too!)
 Wheatland Custom Cabinetry & Woodwork
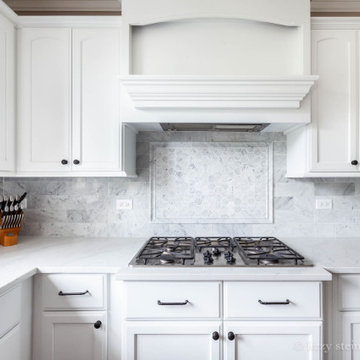
Example of a large farmhouse u-shaped medium tone wood floor and brown floor open concept kitchen design in Chicago with a farmhouse sink, recessed-panel cabinets, white cabinets, quartz countertops, gray backsplash, marble backsplash, stainless steel appliances, an island and gray countertops
 Evola Builders

Large craftsman multicolored one-story mixed siding house exterior idea in Toronto with a hip roof and a shingle roof
 Irene Designs
Lena Teveris
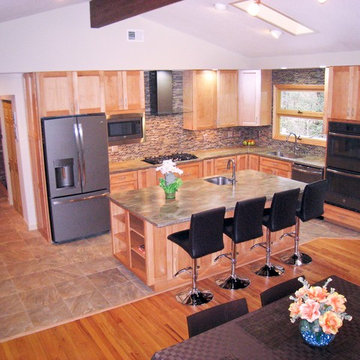
Example of a large trendy l-shaped porcelain tile open concept kitchen design in New York with an undermount sink, shaker cabinets, medium tone wood cabinets, solid surface countertops, multicolored backsplash, mosaic tile backsplash, stainless steel appliances and an island
Example of a large trendy l-shaped porcelain tile open concept kitchen design in New York with an undermount sink, shaker cabinets, medium tone wood cabinets, solid surface countertops, multicolored backsplash, mosaic tile backsplash, stainless steel appliances and an island
 T. Morgan Construction, Inc.

This home remodel was for a veteran who was in need of some modifications to his home in order for it to be made accessible. We widened several doorways, added ramps, built an addition in order to create an ADA bathroom, and built a deck with ramps. The bathroom turned out absolutely stunning, and the deck is now the perfect place for summer evenings.
 Wheatland Custom Cabinetry & Woodwork
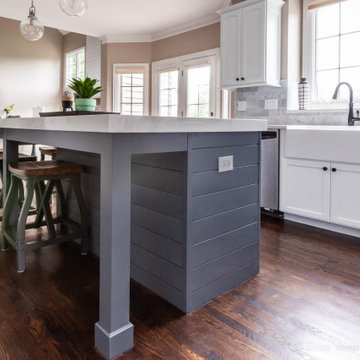
Large country u-shaped medium tone wood floor and brown floor open concept kitchen photo in Chicago with a farmhouse sink, recessed-panel cabinets, white cabinets, quartz countertops, gray backsplash, marble backsplash, stainless steel appliances, an island and gray countertops
75