
Search results for "Modified" in Home Design Ideas

 DJK Custom Homes
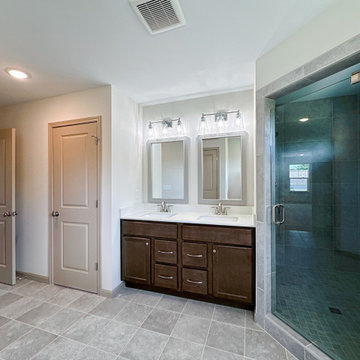
This luxurious primary bathroom showcases dramatic marble-look stone running seamlessly across the floor and into the oversized walk-in shower, creating a stunning spa-level atmosphere. The double vanity features soft wood cabinetry, sleek wall-mounted faucets, and a long quartz countertop with dual sinks. A freestanding soaking tub anchors the bathing area, paired with a modern floor-mounted filler. Vaulted ceilings, elegant lighting, and a frameless glass shower enclosure enhance the airy, refined feel of the space. High-end finishes and cohesive stone textures make this bathroom an exceptional retreat.
Find the right local pro for your project
 Prodigy Homes Inc.
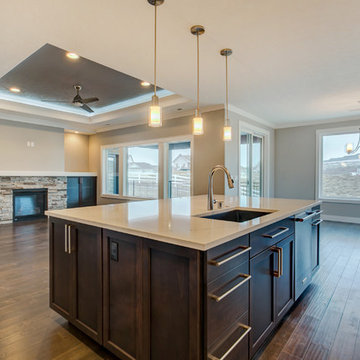
Example of a mid-sized transitional l-shaped medium tone wood floor open concept kitchen design in Seattle with an undermount sink, shaker cabinets, white cabinets, quartz countertops, gray backsplash, stone tile backsplash, stainless steel appliances and an island
 DJK Custom Homes
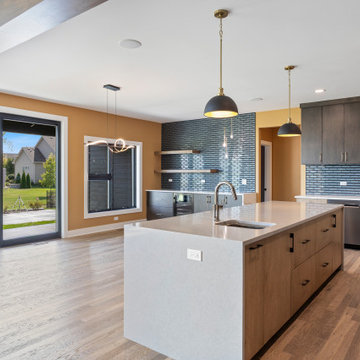
This modern chef’s kitchen blends natural warmth with sleek contemporary style. A large waterfall-edge island anchors the space, offering generous prep room and seating while showcasing smooth quartz surfaces. The two-tone cabinetry—mixing warm natural wood with deep espresso finishes—adds depth and sophistication, complemented by modern black hardware and high-end appliances. A striking slab backsplash behind the cooktop elevates the design, complete with a pot filler for added functionality. Elegant pendant lighting highlights the island, while the long run of cabinetry and glossy stacked-tile backsplash create a seamless, refined look. Wide-plank hardwood floors tie the entire space together, delivering a polished and upscale presence perfect for both everyday cooking and stylish entertaining.
 DJK Custom Homes
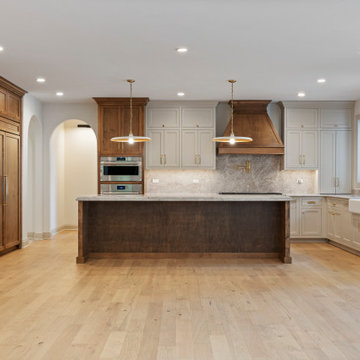
This expansive open-concept kitchen showcases a stunning blend of warm natural wood, soft painted cabinetry, and timeless architectural details. A massive exposed wood beam defines the transition into the space, while dual brick archways add character and a unique Old World charm. The kitchen features a large central island, custom two-tone cabinets, a dramatic wood range hood, and marble-look quartz surfaces that elevate the luxury feel. Wide-plank light oak flooring brightens the entire room, while recessed lighting and pendant fixtures create a layered, inviting ambiance. With its spacious layout, premium materials, and elegant craftsmanship, this kitchen is designed for both style and function at the highest level.
 DJK Custom Homes
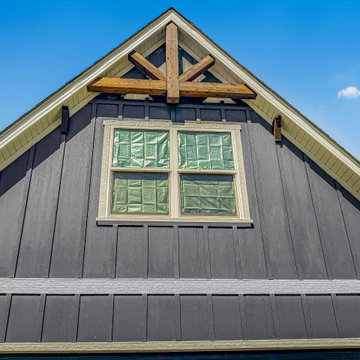
This custom two-story modern farmhouse showcases a striking dark board and batten exterior accented by natural timber trusses, wood porch columns, stone details, and a covered front porch. The home's bold curb appeal is complemented by a black garage door, gabled rooflines, and thoughtfully designed landscaping.

 DJK Custom Homes
DJK Custom Homes
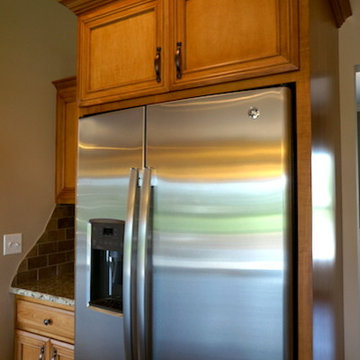
Eat-in kitchen - mid-sized traditional dark wood floor eat-in kitchen idea in Chicago with an undermount sink, light wood cabinets, granite countertops, beige backsplash, ceramic backsplash, stainless steel appliances and an island
Eat-in kitchen - mid-sized traditional dark wood floor eat-in kitchen idea in Chicago with an undermount sink, light wood cabinets, granite countertops, beige backsplash, ceramic backsplash, stainless steel appliances and an island
 DJK Custom Homes
DJK Custom Homes
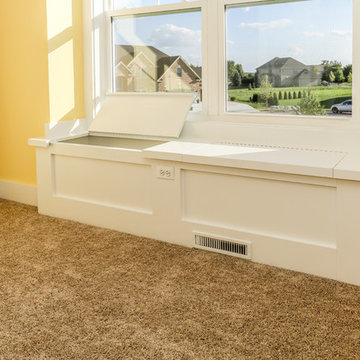
Large arts and crafts master carpeted bedroom photo in Chicago with yellow walls
Large arts and crafts master carpeted bedroom photo in Chicago with yellow walls

 Stuart Kitchens Inc.
Bob Narod
Stuart Bunyea
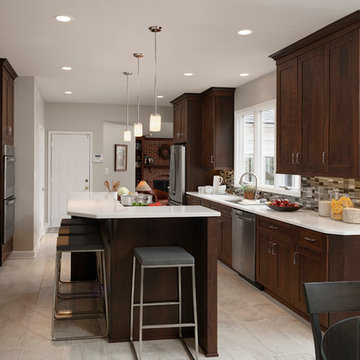
Inspiration for a mid-sized transitional l-shaped ceramic tile enclosed kitchen remodel in Baltimore with a single-bowl sink, flat-panel cabinets, dark wood cabinets, quartz countertops, metallic backsplash, mosaic tile backsplash, stainless steel appliances and an island
Inspiration for a mid-sized transitional l-shaped ceramic tile enclosed kitchen remodel in Baltimore with a single-bowl sink, flat-panel cabinets, dark wood cabinets, quartz countertops, metallic backsplash, mosaic tile backsplash, stainless steel appliances and an island
141