Search results for "Modified" in Home Design Ideas

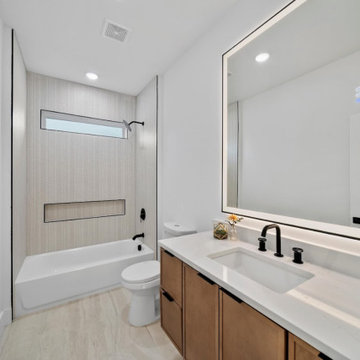
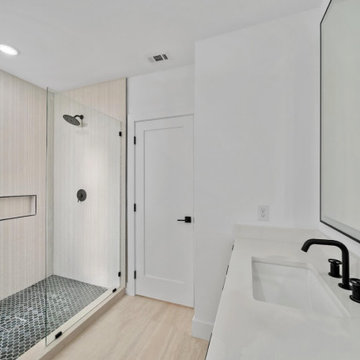
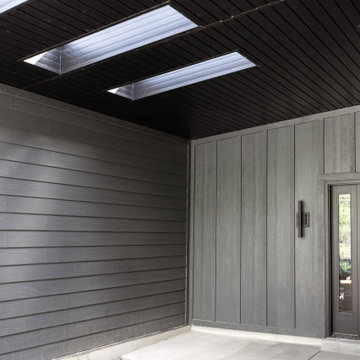
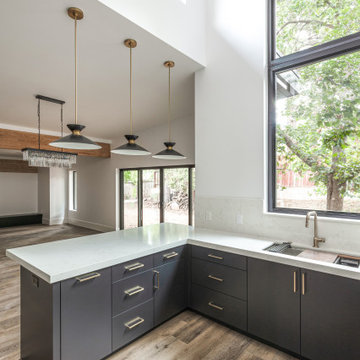
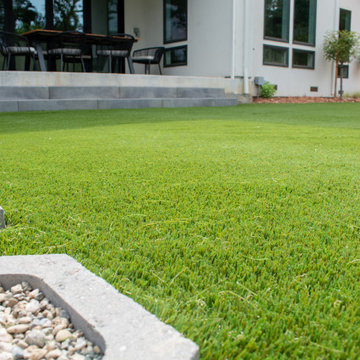
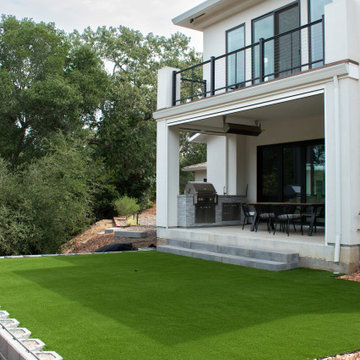
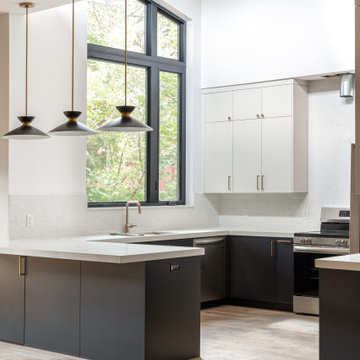
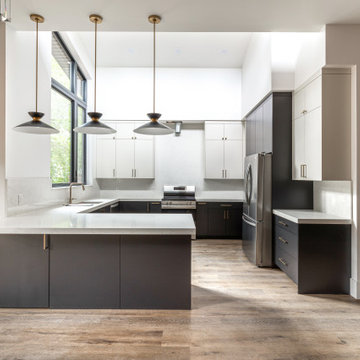
This Modified Parker IV showcases a striking modern farmhouse aesthetic that blends timeless architecture with clean contemporary detailing. A white brick and board and batten exterior is paired with black framed windows, warm wood accents, and a strong gabled roofline. Thoughtful proportions and refined materials create a bold yet welcoming presence with lasting curb appeal.

This Modified Parker IV showcases a striking modern farmhouse aesthetic that blends timeless architecture with clean contemporary detailing. A white brick and board and batten exterior is paired with black framed windows, warm wood accents, and a strong gabled roofline. Thoughtful proportions and refined materials create a bold yet welcoming presence with lasting curb appeal.

This Modified Parker IV showcases a striking modern farmhouse aesthetic that blends timeless architecture with clean contemporary detailing. A white brick and board and batten exterior is paired with black framed windows, warm wood accents, and a strong gabled roofline. Thoughtful proportions and refined materials create a bold yet welcoming presence with lasting curb appeal.
Find the right local pro for your project
This Park City residence showcases a mountain modern aesthetic, blending natural tones of prefinished thermally modified wood with limestone masonry to enhance its sophisticated appeal.
The project perfectly balances form and function by combining thermally modified wood with the Tex Gap profile.

Example of a mid-sized trendy powder room design in London with a pedestal sink, a wall-mount toilet and purple walls

This Modified Parker IV showcases a striking modern farmhouse aesthetic that blends timeless architecture with clean contemporary detailing. A white brick and board and batten exterior is paired with black framed windows, warm wood accents, and a strong gabled roofline. Thoughtful proportions and refined materials create a bold yet welcoming presence with lasting curb appeal.

Large Subway Tiles on the floor lengthen this u-shaped kitchen. Black flooring and white Diamond Vibe Cabinets are a hit in this Transitional kitchen.

This stunning open-concept kitchen and dining area blends modern sophistication with warm, inviting tones. A mix of rich wood cabinetry and light, textural finishes creates a striking two-tone effect, while a waterfall-edge island anchors the space with contemporary elegance. Sleek black hardware, sculptural pendant lighting, and a dramatic stacked-tile backsplash elevate the design with refined detail. Floating shelves add a curated touch, complementing the built-in appliances and spacious layout. The dining area seamlessly integrates into the kitchen, framed by natural light and warm wall colors that enhance the airy, open feel. Wide-plank hardwood flooring ties the entire space together, creating a cohesive, upscale atmosphere perfect for everyday living and stylish entertaining.

This Modified Parker IV showcases a striking modern farmhouse aesthetic that blends timeless architecture with clean contemporary detailing. A white brick and board and batten exterior is paired with black framed windows, warm wood accents, and a strong gabled roofline. Thoughtful proportions and refined materials create a bold yet welcoming presence with lasting curb appeal.

Philadelphia Encaustic-style Cement Tile - custom made and provided by Rustico Tile and Stone. Wholesale prices and worldwide shipping for Cement Tiles.
Rustico Tile and Stone offers 2 types of this Concrete Tile. Our MeaLu Collection features this specific tile and other in-stock, ready-to-ship Cement tiles. Or customize your tile with designs from our Traditional Collection.
Learn more by calling or emailing us today! (512) 260-9111 / info@rusticotile.com
Bathroom design and installation completed by Drummonds UK - "Makers of Bathrooms"

Example of a small arts and crafts single-wall light wood floor eat-in kitchen design in Other with a double-bowl sink, shaker cabinets, white cabinets, granite countertops, gray backsplash, matchstick tile backsplash, stainless steel appliances and an island

Small arts and crafts single-wall light wood floor eat-in kitchen photo in Other with a double-bowl sink, shaker cabinets, white cabinets, granite countertops, gray backsplash, matchstick tile backsplash, stainless steel appliances and an island

Down by the sea describes this setting. Novawood thermally modified wood was used in this exclusive resort project. Makes you want to pack your bags!
Inspiration for a tropical porch remodel in Toronto

Down by the sea describes this setting. Novawood thermally modified wood was used in this exclusive resort project. Makes you want to pack your bags!
Island style deck photo

Down by the sea describes this setting. Novawood thermally modified wood was used in this exclusive resort project. Makes you want to pack your bags!
Deck - tropical deck idea in Toronto

Down by the sea describes this setting. Novawood thermally modified wood was used in this exclusive resort project. Makes you want to pack your bags!
Island style sunroom photo in Toronto

This project used our Novawood thermally modified wood pine siding and decking.
Inspiration for a craftsman patio remodel in Toronto

Down by the sea describes this setting. Novawood thermally modified wood was used in this exclusive resort project. Makes you want to pack your bags!
Example of an island style pool design in Toronto

Down by the sea describes this setting. Novawood thermally modified wood was used in this exclusive resort project. Makes you want to pack your bags!
Inspiration for a tropical deck remodel in Toronto
9