
Search results for "Modifying unique" in Home Design Ideas
 Battle Associates, Architects
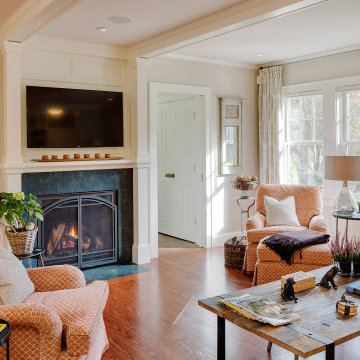
A repeat client of Battle Architects consisted of two unique projects. A Kitchen/Family Room remodel and a new Barn. The Kitchen/Family Room program was to relocate the kitchen and create a new family room in the old kitchen area. This repositioning created a more open floor plan between the kitchen and family room. Openings to the adjacent dining room and back hall were modified to enhance the new spaces. The new kitchen consists of custom made cabinets with beaded inset doors, beadboard ceiling and reused exposed beams to give the space a traditional feel. The Barn project was a new garage with a playroom above. The exterior palette and details were develop to create it own unique appearance but compliment and tie into the existing home.
 User
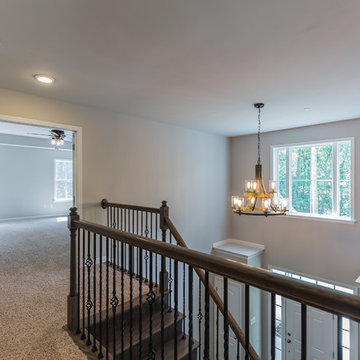
UserOver 2500SQFT of space plus an unfinished basement. This custom colonial has a large master bedroom and amazing custom master bathroom. Owners took a lot of pride customizing our traditional Savannah Model and made it their own. Open stairways and customized flooring selections made this unique to owners!

 Trickle Creek Designer Homes
Our take on the Modern Farmhouse!
Example of a large cottage white two-story concrete fiberboard exterior home design in Calgary
Example of a large cottage white two-story concrete fiberboard exterior home design in Calgary
Find the right local pro for your project
 DJK Custom Homes
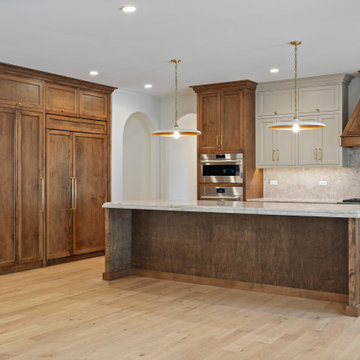
This expansive open-concept kitchen showcases a stunning blend of warm natural wood, soft painted cabinetry, and timeless architectural details. A massive exposed wood beam defines the transition into the space, while dual brick archways add character and a unique Old World charm. The kitchen features a large central island, custom two-tone cabinets, a dramatic wood range hood, and marble-look quartz surfaces that elevate the luxury feel. Wide-plank light oak flooring brightens the entire room, while recessed lighting and pendant fixtures create a layered, inviting ambiance. With its spacious layout, premium materials, and elegant craftsmanship, this kitchen is designed for both style and function at the highest level.
 Stacey Kocevar Designs, LLC
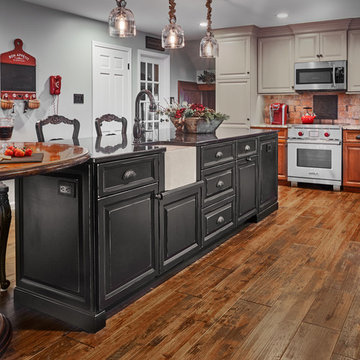
By removing the wall between the kitchen & dining room, as well as the walls of the dining room, which created a hallway, provided the large space to expand the kitchen into. Also, by taking the soffits out, allowed us to take the cabinetry to the ceiling, which provided additional cabinet storage, as well as "visual height" to the space. The homeowner brought incredibly unique and special elements that she wanted incorporated into the overall design of the space, such as two antique French carved wood panels, an antique "Arms of France" fireback, as well as the 60" Round dining table, which was custom modified to the exact height needed for the top to rest on the island countertop. This warm and inviting space can comfortably seat 8, in addition to their formal dining room. Another focal point of the kitchen space came in the form of the custom hutch that was created from matching the island cabinetry, as well as the cherry base cabinets, with the wood countertop. The "X" mullion doors flanking the open cookbook storage space and plate rack, show off its contents with interior LED tape lights. The base of the hutch also conceals two Thermador refrigerator drawers, which are easily accessed as family and friends come in from the pool, though the new sliding glass doors that were installed where a large window was previously. All of the unique, existing, new, and custom elements came together better than we had even hoped; creating a warm and inviting space that feels like it has always been a part of this beautiful home.

 Accoya Wood
Accoya was used for all the superior decking and facades throughout the ‘Jungle House’ on Guarujá Beach. Accoya wood was also used for some of the interior paneling and room furniture as well as for unique MUXARABI joineries. This is a special type of joinery used by architects to enhance the aestetic design of a project as the joinery acts as a light filter providing varying projections of light throughout the day.
The architect chose not to apply any colour, leaving Accoya in its natural grey state therefore complimenting the beautiful surroundings of the project. Accoya was also chosen due to its incredible durability to withstand Brazil’s intense heat and humidity.
Credits as follows: Architectural Project – Studio mk27 (marcio kogan + samanta cafardo), Interior design – studio mk27 (márcio kogan + diana radomysler), Photos – fernando guerra (Photographer).



 Pioneer Family Pools
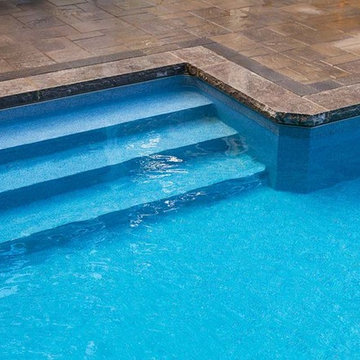
Clean lines, soft water features, and the placement of this pool are all elements that bring this backyard dream to reality. The uniquely shaped pool was designed around the backyard space and meant to fit perfectly as the focal point in the backyard. The wall includes Three Sheer Descent Water Features which makes you feel like you are secluded in your own private resort. The cool blue liner colour is enhanced by the vinyl over steel steps and custom edges make this pool a seamless piece of art.
At Pioneer, know that we can Make Your Escape Exactly How You Picture It whether it be custom design, shape, water features, entrances or water colour. Make your backyard dream a reality and look forward to the many nights after work when you come home and want to escape.
 Pioneer Family Pools
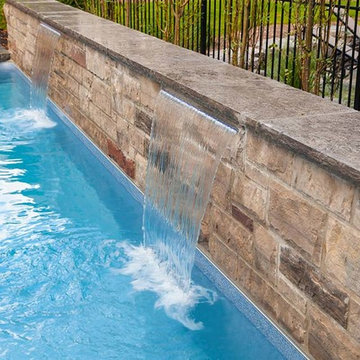
Clean lines, soft water features, and the placement of this pool are all elements that bring this backyard dream to reality. The uniquely shaped pool was designed around the backyard space and meant to fit perfectly as the focal point in the backyard. The wall includes Three Sheer Descent Water Features which makes you feel like you are secluded in your own private resort. The cool blue liner colour is enhanced by the vinyl over steel steps and custom edges make this pool a seamless piece of art.
At Pioneer, know that we can Make Your Escape Exactly How You Picture It whether it be custom design, shape, water features, entrances or water colour. Make your backyard dream a reality and look forward to the many nights after work when you come home and want to escape.
 Pioneer Family Pools
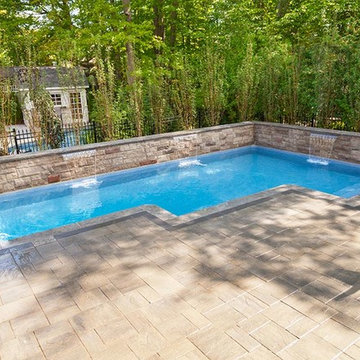
Clean lines, soft water features, and the placement of this pool are all elements that bring this backyard dream to reality. The uniquely shaped pool was designed around the backyard space and meant to fit perfectly as the focal point in the backyard. The wall includes Three Sheer Descent Water Features which makes you feel like you are secluded in your own private resort. The cool blue liner colour is enhanced by the vinyl over steel steps and custom edges make this pool a seamless piece of art.
At Pioneer, know that we can Make Your Escape Exactly How You Picture It whether it be custom design, shape, water features, entrances or water colour. Make your backyard dream a reality and look forward to the many nights after work when you come home and want to escape.
 Pioneer Family Pools
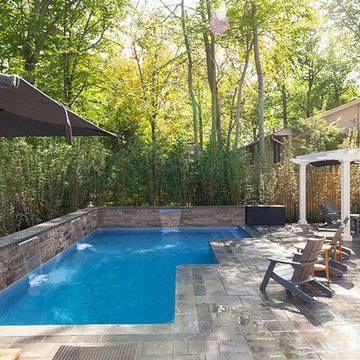
Clean lines, soft water features, and the placement of this pool are all elements that bring this backyard dream to reality. The uniquely shaped pool was designed around the backyard space and meant to fit perfectly as the focal point in the backyard. The wall includes Three Sheer Descent Water Features which makes you feel like you are secluded in your own private resort. The cool blue liner colour is enhanced by the vinyl over steel steps and custom edges make this pool a seamless piece of art.
At Pioneer, know that we can Make Your Escape Exactly How You Picture It whether it be custom design, shape, water features, entrances or water colour. Make your backyard dream a reality and look forward to the many nights after work when you come home and want to escape.
 Harasym Developments Inc.
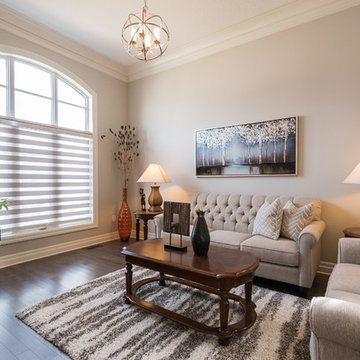
Inspiration for a timeless formal and open concept living room remodel in Other with no tv
 Pioneer Family Pools
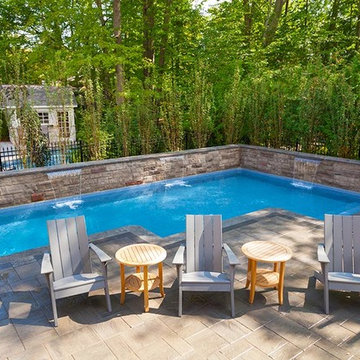
Clean lines, soft water features, and the placement of this pool are all elements that bring this backyard dream to reality. The uniquely shaped pool was designed around the backyard space and meant to fit perfectly as the focal point in the backyard. The wall includes Three Sheer Descent Water Features which makes you feel like you are secluded in your own private resort. The cool blue liner colour is enhanced by the vinyl over steel steps and custom edges make this pool a seamless piece of art.
At Pioneer, know that we can Make Your Escape Exactly How You Picture It whether it be custom design, shape, water features, entrances or water colour. Make your backyard dream a reality and look forward to the many nights after work when you come home and want to escape.


 Pioneer Family Pools
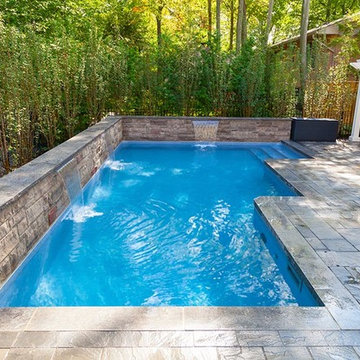
Clean lines, soft water features, and the placement of this pool are all elements that bring this backyard dream to reality. The uniquely shaped pool was designed around the backyard space and meant to fit perfectly as the focal point in the backyard. The wall includes Three Sheer Descent Water Features which makes you feel like you are secluded in your own private resort. The cool blue liner colour is enhanced by the vinyl over steel steps and custom edges make this pool a seamless piece of art.
At Pioneer, know that we can Make Your Escape Exactly How You Picture It whether it be custom design, shape, water features, entrances or water colour. Make your backyard dream a reality and look forward to the many nights after work when you come home and want to escape.
 Pioneer Family Pools
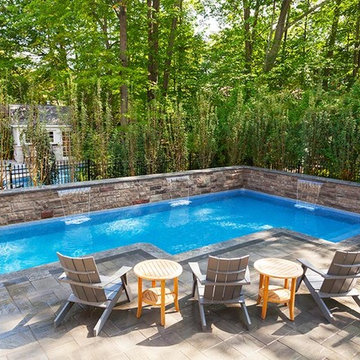
Clean lines, soft water features, and the placement of this pool are all elements that bring this backyard dream to reality. The uniquely shaped pool was designed around the backyard space and meant to fit perfectly as the focal point in the backyard. The wall includes Three Sheer Descent Water Features which makes you feel like you are secluded in your own private resort. The cool blue liner colour is enhanced by the vinyl over steel steps and custom edges make this pool a seamless piece of art.
At Pioneer, know that we can Make Your Escape Exactly How You Picture It whether it be custom design, shape, water features, entrances or water colour. Make your backyard dream a reality and look forward to the many nights after work when you come home and want to escape.
 Matthew T. Hansen Architect
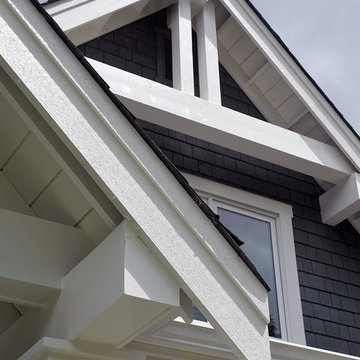
Inspiration for a large craftsman blue two-story mixed siding exterior home remodel in Vancouver with a shingle roof
 Matthew T. Hansen Architect
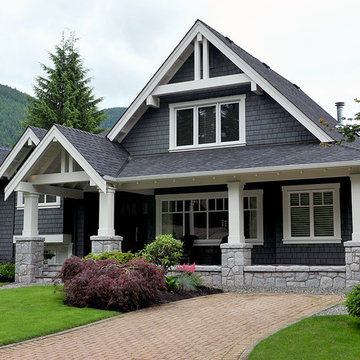
Large craftsman blue two-story mixed siding exterior home idea in Vancouver with a shingle roof
 Battle Associates, Architects
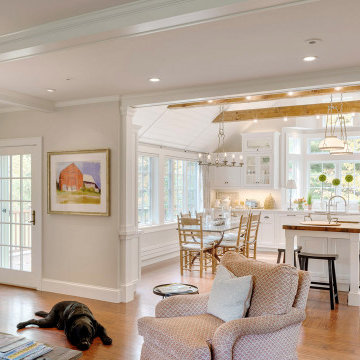
A repeat client of Battle Architects consisted of two unique projects. A Kitchen/Family Room remodel and a new Barn. The Kitchen/Family Room program was to relocate the kitchen and create a new family room in the old kitchen area. This repositioning created a more open floor plan between the kitchen and family room. Openings to the adjacent dining room and back hall were modified to enhance the new spaces. The new kitchen consists of custom made cabinets with beaded inset doors, beadboard ceiling and reused exposed beams to give the space a traditional feel. The Barn project was a new garage with a playroom above. The exterior palette and details were develop to create it own unique appearance but compliment and tie into the existing home.
 Get My Rugs LLC
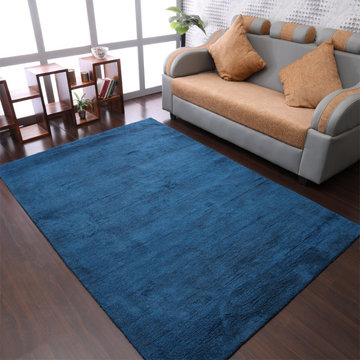
Modify your living room or bedroom into an exquisite retreat with the perfect area rug, an essential element that combines both style and practicality. A thoughtfully selected rug not only anchors the space but also infuses it with warmth, texture, and personality. Whether you're enhancing a cozy bedroom or designing a spacious living area, choosing the right rug is crucial to creating a harmonious and inviting environment.
The design of your area rug can profoundly influence the overall ambiance of your room. For a touch of opulence, consider hand-tufted or hand-knotted rugs, which are renowned for their intricate patterns and luxurious textures. These rugs, crafted with meticulous attention to detail, make a sophisticated statement in any setting. If a contemporary aesthetic appeals to you, machine-woven rugs are an excellent choice. They are available in an array of vibrant patterns and hues and are engineered to endure high foot traffic with their durable heat-set fibers. For a versatile and classic option, flat-woven rugs, such as kilims, offer a reversible design that seamlessly integrates with both modern and traditional decor.
When selecting a rug, the choice of material significantly impacts both its look and feel. Shag and flokati rugs are ideal for creating a sumptuous, inviting atmosphere. Their long, soft fibers provide unparalleled comfort underfoot, enhancing the coziness of your living room or bedroom. Hand-loomed rugs deliver unique textures and artisanal craftsmanship, while braided and hand-hooked rugs bring a delightful, handcrafted charm. For ease of maintenance, machine washable rugs are highly practical. They allow for effortless cleaning and help maintain a pristine appearance with minimal effort.
In addition to aesthetics, the functionality of your rug is paramount. Stain-resistant and water-resistant rugs are perfect for managing spills and everyday wear, ensuring your rug remains pristine over time. Non-slip and adhesive backings are crucial for safety, particularly on hardwood floors, preventing any risk of slipping and ensuring the rug stays securely in place. Furthermore, cushioned rugs enhance comfort, making your space not only stylish but also extraordinarily comfortable.
Personalize your space with bespoke or custom rug options. An 8x10 area rug is ideal for covering substantial areas and can be customized to fit specific dimensions or design preferences. Custom features, such as elegant fringe details or organic textures, allow you to craft a rug that reflects your unique style and complements your existing decor.
The selection of the top 15 area rugs available today encompasses a wide range of styles and features to meet diverse needs. From distressed designs that impart character to sleek contemporary patterns that offer a modern touch, there is a rug to suit every taste. Large rugs for living rooms and bedrooms can define and unify the space, while oversized carpets can create a dramatic focal point. Consider the practical aspects of each rug to ensure it not only enhances your decor but also withstands the rigors of daily use.
Ultimately, selecting the ideal area rug involves a delicate balance between aesthetic appeal and functional utility. Whether you opt for a luxurious hand-tufted piece, a resilient machine-woven design, or a versatile flat-woven style, the right rug will elevate your living space into a stylish and comfortable haven. By exploring a variety of options and carefully considering both design and practicality, you can find the perfect rug to transform your room into a beautifully appointed retreat.
 Battle Associates, Architects
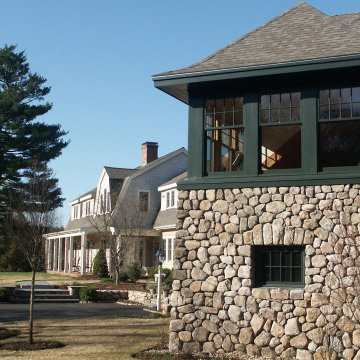
A repeat client of Battle Architects consisted of two unique projects. A Kitchen/Family Room remodel and a new Barn. The Kitchen/Family Room program was to relocate the kitchen and create a new family room in the old kitchen area. This repositioning created a more open floor plan between the kitchen and family room. Openings to the adjacent dining room and back hall were modified to enhance the new spaces. The new kitchen consists of custom made cabinets with beaded inset doors, beadboard ceiling and reused exposed beams to give the space a traditional feel. The Barn project was a new garage with a playroom above. The exterior palette and details were develop to create it own unique appearance but compliment and tie into the existing home.
9