
Search results for "Modular aufbau" in Home Design Ideas

 Transformations Custom Wood Design
Custom built-ins for family room. Storage cabinets below. Fully adjustable shelves with arches at the top. TV area built-in. Shiplap above fireplace mantle.



 GHO Homes
Inspiration for a guest ceramic tile bedroom remodel in Miami with multicolored walls and no fireplace
Find the right local pro for your project


 Miland Home Construction, LLC
Drop-in bathtub - large shabby-chic style 3/4 multicolored tile and ceramic tile ceramic tile drop-in bathtub idea in Dallas with raised-panel cabinets, white cabinets, a one-piece toilet, gray walls, a pedestal sink and granite countertops

Sponsored
Columbus, OH

Hope Restoration & General Contracting
Columbus Design-Build, Kitchen & Bath Remodeling, Historic Renovations
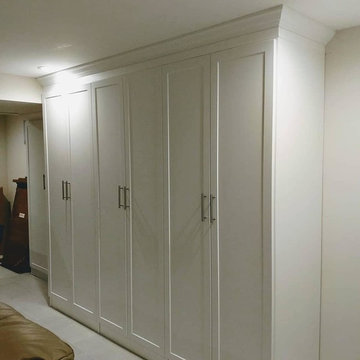
 Closet King LLC
Custom wall unit in a basement to add much needed storage.
Mid-sized transitional home design photo in New York
Mid-sized transitional home design photo in New York





 ID-Design
Interior design of an Ohrid holiday villa. The appartments are bright and cozy with a mediteranian touch. The interior is built in natural wooden materials and white shades.

 SpaceManager Closets
This belt rack is mounted to a piece of white zebrine board and fixed to the wall.
Closet - contemporary closet idea in Houston
Closet - contemporary closet idea in Houston

Sponsored
Columbus, OH
Hope Restoration & General Contracting
Columbus Design-Build, Kitchen & Bath Remodeling, Historic Renovations



 “Expressions” by Jan Guigue
This cornice is covered in raw silk with black beaded fringe. it is the same color as the walls, which blend with the top down bottom up honeycomb shades. The ceiling is a lighter shade of the cornice and decorated with a wallpaper border, pulling the room together and giving interest and depth to the ceiling.
Photo by j guigue

 Inviniti Cellar Design
This remarkable Alder wine cellar was designed with both capacity and "show stopping" goals in mind. This contemporary cellar holds close to 3000 bottles of wine that are displayed on a combination of brushed aluminum pegs, solid Scalloped Angle Displays, Split Scalloped pull out drawers, and solid Corner Bottle Bins. An Island was built to capitalize all the space within the 8' x 12' room. Custom metal light bars surrounding the room were designed to follow with the contemporary theme while highlighting the bottles. The island provides direct lighting onto the wood surface to aid in providing a lit space to use for pouring, organizing and displaying.
Photos taken by Inviniti Cellar Design


 Matterhorn Houses, LLC
Alex Zancani
Example of a small minimalist l-shaped ceramic tile enclosed kitchen design in Dallas with an undermount sink, beaded inset cabinets, dark wood cabinets, granite countertops, metallic backsplash, metal backsplash, stainless steel appliances and no island
Example of a small minimalist l-shaped ceramic tile enclosed kitchen design in Dallas with an undermount sink, beaded inset cabinets, dark wood cabinets, granite countertops, metallic backsplash, metal backsplash, stainless steel appliances and no island

 Square Deal Construction Company, LLC
Inspiration for a huge modern backyard second story metal railing deck remodel in Portland with no cover


23