
Search results for "Modular homes" in Home Design Ideas
 Modular Home Builders Association
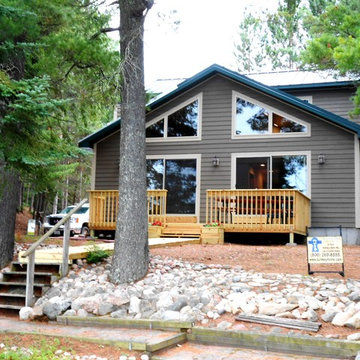
Gary Allen Modular Homes & Durabuilt Custom Homes
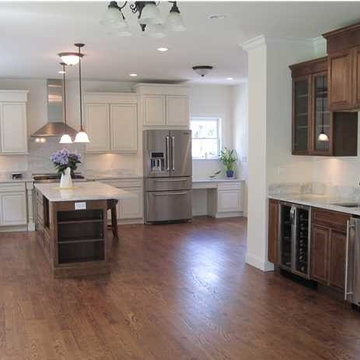
Kitchen - mid-sized craftsman l-shaped dark wood floor kitchen idea in New York with raised-panel cabinets, white cabinets, quartzite countertops and white backsplash
Kitchen - mid-sized craftsman l-shaped dark wood floor kitchen idea in New York with raised-panel cabinets, white cabinets, quartzite countertops and white backsplash
 Modular Home Builders Association
Garden State Modular Homes & Apex Homes of PA
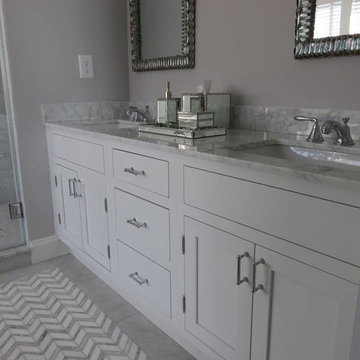
Corner shower - large coastal master gray tile corner shower idea in New York with recessed-panel cabinets, white cabinets, marble countertops and gray walls
Corner shower - large coastal master gray tile corner shower idea in New York with recessed-panel cabinets, white cabinets, marble countertops and gray walls
 Palm Harbor Homes Texas
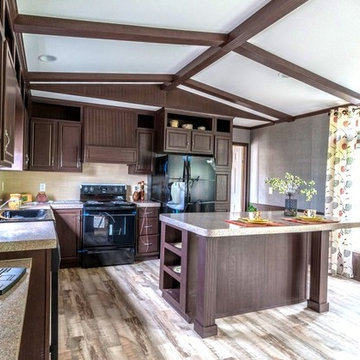
Palm Harbor Homes Texas
Text/Call 210-215-2572 or see more www.palmharbortx.com
We are a Custom Home Builder for all of TX that Specializes in #Modular Homes, #Manufactured Homes, #Mobile Homes for sale in #Texas, and Foreclosures, Oilfield Housing, Man Camps, Mobile Offices, #Singlewides, #Doublewides, #Triplewides, Stick Built Homes, On Your Lot Building, over 200 floorplans and more.
Find the right local pro for your project
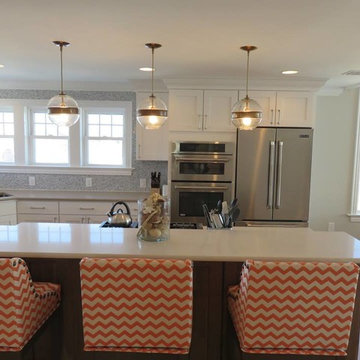 Modular Home Builders Association
Garden State Modular Homes & Apex Homes of PA
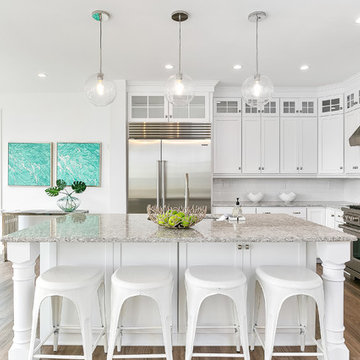
Open concept kitchen - large coastal l-shaped medium tone wood floor open concept kitchen idea in New York with recessed-panel cabinets, white cabinets, quartzite countertops, stainless steel appliances and an island
Open concept kitchen - large coastal l-shaped medium tone wood floor open concept kitchen idea in New York with recessed-panel cabinets, white cabinets, quartzite countertops, stainless steel appliances and an island
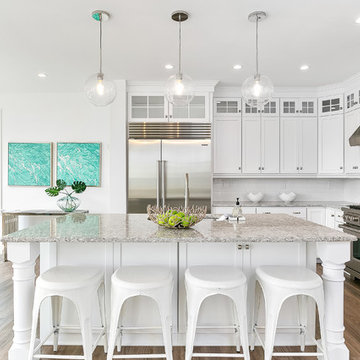
 CONNECTICUT VALLEY HOMES and RI MODULAR HOMES
Example of a large transitional l-shaped light wood floor and brown floor eat-in kitchen design in Bridgeport with an undermount sink, glass-front cabinets, white cabinets, quartz countertops, white backsplash, ceramic backsplash, stainless steel appliances, an island and gray countertops
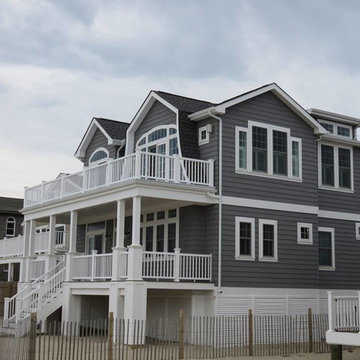 Modular Home Builders Association
Garden State Modular Homes & Apex Homes of PA
Coastal gray two-story concrete fiberboard exterior home idea in New York
Coastal gray two-story concrete fiberboard exterior home idea in New York


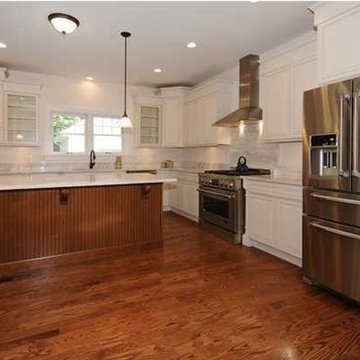 Modular Home Builders Association
Gary Allen Modular Homes & Durabuilt Custom Homes
Example of a mid-sized arts and crafts l-shaped dark wood floor open concept kitchen design in New York with raised-panel cabinets, white cabinets, quartzite countertops, white backsplash, stainless steel appliances and an island
Example of a mid-sized arts and crafts l-shaped dark wood floor open concept kitchen design in New York with raised-panel cabinets, white cabinets, quartzite countertops, white backsplash, stainless steel appliances and an island
 Modular Home Builders Association
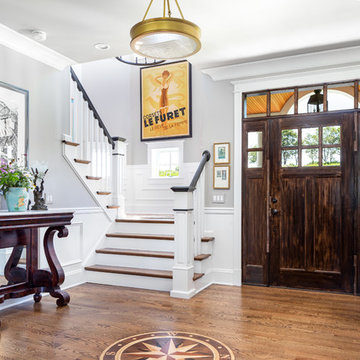
Single front door - transitional medium tone wood floor and brown floor single front door idea in Other with gray walls and a dark wood front door



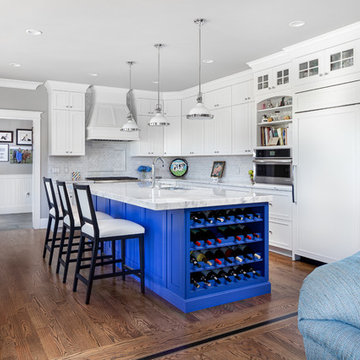 Modular Home Builders Association
Example of a transitional l-shaped dark wood floor and brown floor kitchen design in Other with an undermount sink, recessed-panel cabinets, white cabinets, gray backsplash, paneled appliances, an island and white countertops

Sponsored
Delaware County, OH

Whisler Home Improvement
Franklin County's Committed Home Improvement Professionals
 Modular Home Builders Association
Bedroom - transitional gray floor bedroom idea in Other with gray walls
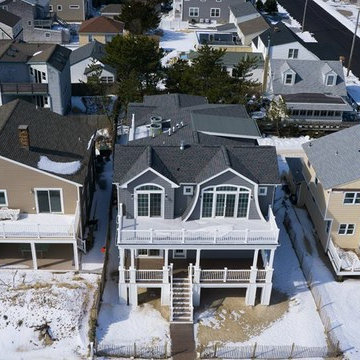 Modular Home Builders Association
Garden State Modular Homes & Apex Homes of PA
Beach style gray two-story concrete fiberboard exterior home photo in New York
Beach style gray two-story concrete fiberboard exterior home photo in New York
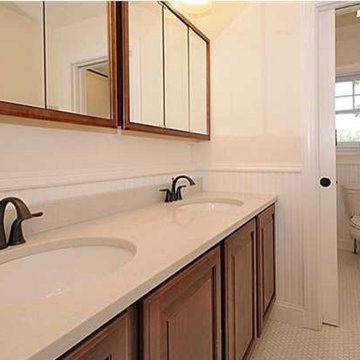 Modular Home Builders Association
Gary Allen Modular Homes & Durabuilt Custom Homes
Mid-sized arts and crafts kids' gray tile marble floor alcove shower photo in New York with a drop-in sink, dark wood cabinets, quartz countertops and white walls
Mid-sized arts and crafts kids' gray tile marble floor alcove shower photo in New York with a drop-in sink, dark wood cabinets, quartz countertops and white walls


 Modular Home Builders Association

Garden State Modular Homes & Apex Homes of PA
Example of a beach style backyard deck design in New York with a roof extension
Example of a beach style backyard deck design in New York with a roof extension
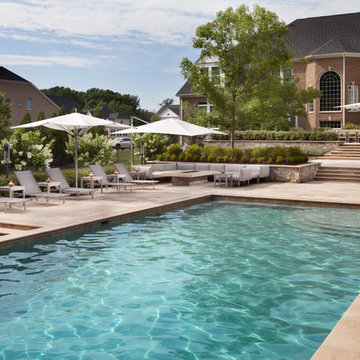
 SURROUNDS Landscape Architecture + Construction
The travertine pool deck features a number of amenities to extend the seasonal use of the outdoor living space, including a lounge area with wrap-around modular sofa and custom gas fire pit. Situated closer to the home, the travertine stone dining terrace is suitable for large gatherings and outfitted with teak dining table and chairs for 14 guests, Morgan Howarth Photography. Pool finish is PebbleFina Desert Gold.
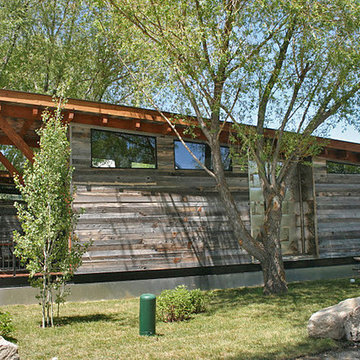
 CENTENNIAL WOODS
Modular tiny homes by Wheelhaus at the Fireside Resort. Exterior is finished in reclaimed wood siding from Centennial Woods.
Centennial Woods LLC was founded in 1999, we reclaim and repurpose weathered wood from the snow fences in the plains and mountains of Wyoming. We are now one of the largest providers of reclaimed wood in the world with an international clientele comprised of home owners, builders, designers, and architects. Our wood is FSC 100% Recycled certified and will contribute to LEED points.
3