
Search results for "Modular options" in Home Design Ideas

 BLDG Workshop Inc.
a board formed concrete wall sets a backdrop behind a steel cut stringer carrying open wood treads with skylights above
Staircase - large modern wooden straight open staircase idea in Vancouver
Staircase - large modern wooden straight open staircase idea in Vancouver

 Savvy Interiors
Mid-sized transitional 3/4 white tile and subway tile dark wood floor and brown floor alcove shower photo in San Diego with shaker cabinets, blue cabinets, a two-piece toilet, white walls, an undermount sink, solid surface countertops and white countertops

 Bosch Services Ltd.
Powder room floor tile with custom tile vent
Inspiration for a small contemporary bathroom remodel in Toronto
Inspiration for a small contemporary bathroom remodel in Toronto
Find the right local pro for your project

 PergolaHaus
The bioclimatic pergola is a one-of-a-kind, innovative pergola system that was designed to transform and expand outdoor living space in all types of weather conditions. With its aluminum louvers, the bioclimatic pergola allows you to instantly adjust to sunlight fluctuations and create ventilation in hot temperatures. It also provides protection from cold, rain, snow and wind, and it is also adaptable to any kind of architectural configuration.


 PassivWorks, Inc. - Better Buildings
Ned Bonzi Photography
Example of a mid-sized classic built-in desk light wood floor study room design in San Francisco with white walls and no fireplace
Example of a mid-sized classic built-in desk light wood floor study room design in San Francisco with white walls and no fireplace

 Great Lakes Metal Fabrication
MP.
Staircase - mid-sized industrial wooden u-shaped cable railing staircase idea in Detroit with wooden risers
Staircase - mid-sized industrial wooden u-shaped cable railing staircase idea in Detroit with wooden risers

Sponsored
Columbus, OH

Hope Restoration & General Contracting
Columbus Design-Build, Kitchen & Bath Remodeling, Historic Renovations



 Signature Designs Kitchen | Bath | Interiors
Built in linen cabinet with tall header to hide the lower header opening.
Mid-sized transitional master white tile and marble tile marble floor and white floor alcove shower photo in Denver with white walls, recessed-panel cabinets, gray cabinets, a one-piece toilet, an undermount sink, marble countertops, a hinged shower door and white countertops
Mid-sized transitional master white tile and marble tile marble floor and white floor alcove shower photo in Denver with white walls, recessed-panel cabinets, gray cabinets, a one-piece toilet, an undermount sink, marble countertops, a hinged shower door and white countertops

 Ahmed Hassanen
Design stage -Kids closet perspective
Inspiration for a bedroom and mid-sized modern boy laminate floor and brown floor kids' bedroom remodel with gray walls
Inspiration for a bedroom and mid-sized modern boy laminate floor and brown floor kids' bedroom remodel with gray walls

 Steve Lopes, Custom Metalwork Design & Fabrication
4 panel Forged mesh folding screen/ room dividers. 8' x 8'
Steve Lopes photo
Closet - eclectic closet idea in Sacramento
Closet - eclectic closet idea in Sacramento

 The Tilery at Tree's Place
Shower niche features the distinctive plaid marble mosaic floor of honed Thassos, Carrara and Alaskan Blue. The spacious shower walls are finished with 4"x8" glossy snow cap white subways and the mosaic floor is white Thassos ovals. Designer: Kira Vath Interiors - Tile Installation: Outermost Tile Company - Photo: Tony Del Negro



Sponsored
Columbus, OH
Hope Restoration & General Contracting
Columbus Design-Build, Kitchen & Bath Remodeling, Historic Renovations

 Denver Design Group
Powder room - small eclectic wallpaper powder room idea in Denver with black walls and a pedestal sink



 Contempo Studio
Inspiration for a mid-sized transitional gender-neutral light wood floor and white floor built-in closet remodel in Toronto with flat-panel cabinets and white cabinets

 User
UserCraftsman Corners fit well with Pac Trim's Pioneer Series PIO190
Entryway - entryway idea in Sacramento
Entryway - entryway idea in Sacramento
Sponsored
Columbus, OH
Hope Restoration & General Contracting
Columbus Design-Build, Kitchen & Bath Remodeling, Historic Renovations

 Custom Storage Solutions
His and Hers Master walk-in closet designed using our Antique White and Chocolate Pear colors. This walk-in closet has a hamper, drawers, adjustable shelves, shoe shelves, a hutch with doors up top and drawers on the bottom. Double and long hang on each side and some crown molding at top of towers. Oil rubbed bronze hardware was used for rods and handles.
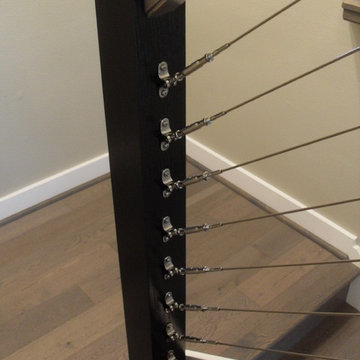
 Portland Stair Company
Cable system with wood newels.
Portland Stair Co.
Example of a minimalist home design design in Portland
Example of a minimalist home design design in Portland
 User
UserMid-sized farmhouse single-wall linoleum floor and brown floor open concept kitchen photo in Columbus with an undermount sink, flat-panel cabinets, dark wood cabinets, quartz countertops, white backsplash, stainless steel appliances, an island and ceramic backsplash
66