
Search results for "Modularity" in Home Design Ideas

 MGM Kitchens
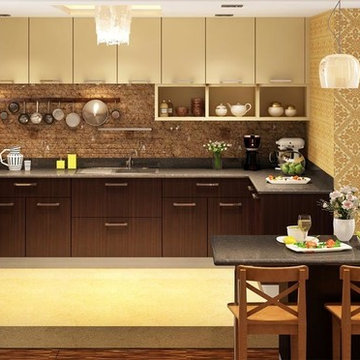
 is a specialist in interior designing of both commercial establishments & residences modular kitchen in gurgaon. Started in 2005 in Delhi/ NCR, we are a leading manufacturer, supplier & installer of superior quality modular kitchen in gurgaon, a true value for money. Since the day of our inception we are one stop destination for all kind of modular kitchen, wardrobe, accessories and kitchen appliances in gurgaon.


 Jeff King & Company
Designer: MODtage Design /
Photographer: Paul Dyer
Example of a large transitional enclosed light wood floor family room design in San Francisco with white walls, no fireplace and a media wall
Example of a large transitional enclosed light wood floor family room design in San Francisco with white walls, no fireplace and a media wall
Find the right local pro for your project

 CAVdesign
Mid-sized transitional enclosed medium tone wood floor and brown floor family room photo in New York with gray walls, a wall-mounted tv, no fireplace and a plaster fireplace


Sponsored
Columbus, OH

Hope Restoration & General Contracting
Columbus Design-Build, Kitchen & Bath Remodeling, Historic Renovations






Sponsored
Columbus, OH
Hope Restoration & General Contracting
Columbus Design-Build, Kitchen & Bath Remodeling, Historic Renovations

 Ozo Modular Kitchen
Modular Kitchen in Bangalore
Example of a minimalist l-shaped kitchen design in Bengaluru
Example of a minimalist l-shaped kitchen design in Bengaluru
 Ozo Modular Kitchen
Modular Kitchen in Bangalore
Example of a minimalist l-shaped kitchen design in Bengaluru
Example of a minimalist l-shaped kitchen design in Bengaluru

 Swatt | Miers Architects
Russell Abraham
Inspiration for a mid-sized modern open concept light wood floor living room remodel in San Francisco with white walls, no fireplace and no tv
Inspiration for a mid-sized modern open concept light wood floor living room remodel in San Francisco with white walls, no fireplace and no tv

 EDGE Cabinet & Space Creators
Living room - mediterranean open concept living room idea in Miami with beige walls

 Gallin Beeler Design Studio
Christopher Galluzzo
Eat-in kitchen - transitional galley dark wood floor eat-in kitchen idea in New York with an undermount sink, recessed-panel cabinets, white cabinets, wood countertops, stone tile backsplash, stainless steel appliances, white walls, an island and gray backsplash
Eat-in kitchen - transitional galley dark wood floor eat-in kitchen idea in New York with an undermount sink, recessed-panel cabinets, white cabinets, wood countertops, stone tile backsplash, stainless steel appliances, white walls, an island and gray backsplash


3