
Search results for "Modularity" in Home Design Ideas

 sagemodern
Lisa Petrole
Inspiration for a contemporary l-shaped gray floor laundry room remodel in San Francisco with an undermount sink, flat-panel cabinets, light wood cabinets, gray walls, a side-by-side washer/dryer and gray countertops
Inspiration for a contemporary l-shaped gray floor laundry room remodel in San Francisco with an undermount sink, flat-panel cabinets, light wood cabinets, gray walls, a side-by-side washer/dryer and gray countertops

Find the right local pro for your project

 KTLinteriors
This is the modular addition that arrived as 2 semi-finished boxes. It was the first time this company had done a vaulted ceiling. The porcelain floor tile is a close match to the painted floors in the original part of the house. This is a long, narrow space (dictated by lot size and shape) and we divided the area into zones of use. The southern end is set up for conversation as well as TV viewing. The curtains are made from painters drop cloths.

 Robin Gannon Interiors
Featured in the Winter 2019 issue of Modern Luxury Interiors Boston!
Photo credit: Michael J. Lee
Living room - transitional living room idea in Boston with gray walls
Living room - transitional living room idea in Boston with gray walls
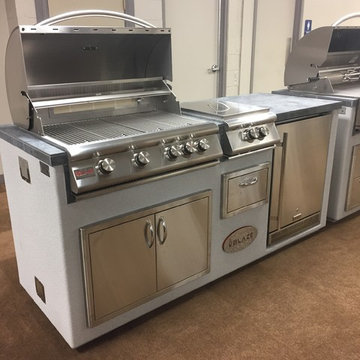
 Beach Expression Outdoor Kitchens & Furniture
Custom outdoor Modular Grill Units that start at $2300. Beautifully constructed Mini-Kitchens are perfect for any home and will add elegance, versatility and fun for entertaining! Why settle for a rolling cart grill when you can have a custom outdoor kitchen! Recommend finishes are painted concrete board, stucco or stone** Call today for a consult and let's get you grilling in style! 251.240.0030

 Hive Modular, LLC
Hive Modular
Inspiration for a contemporary one-story mixed siding exterior home remodel in Denver
Inspiration for a contemporary one-story mixed siding exterior home remodel in Denver

Sponsored
Columbus, OH

Hope Restoration & General Contracting
Columbus Design-Build, Kitchen & Bath Remodeling, Historic Renovations

 Design Milieu
Stacy Zarin Goldberg
Inspiration for a small 1950s enclosed light wood floor and beige floor living room remodel with beige walls, no fireplace and no tv
Inspiration for a small 1950s enclosed light wood floor and beige floor living room remodel with beige walls, no fireplace and no tv

 MAC Builders
Bedroom - large traditional guest carpeted and gray floor bedroom idea in New York with beige walls and no fireplace

 BrightBuilt Home
Photo by Trent Bell
Example of a mid-sized farmhouse white three-story wood gable roof design in Portland Maine
Example of a mid-sized farmhouse white three-story wood gable roof design in Portland Maine
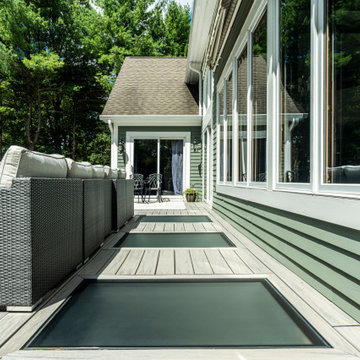
 Glass Flooring Systems Inc.
3 Single Panel 32"x 48" configuration with an obscure anti-slip surface.
Example of a minimalist deck design in New York
Example of a minimalist deck design in New York

 Shews Design
Beautiful modular home.
Example of a large classic brown two-story mixed siding gable roof design in Chicago with a shingle roof
Example of a large classic brown two-story mixed siding gable roof design in Chicago with a shingle roof
Sponsored
Columbus, OH
Hope Restoration & General Contracting
Columbus Design-Build, Kitchen & Bath Remodeling, Historic Renovations
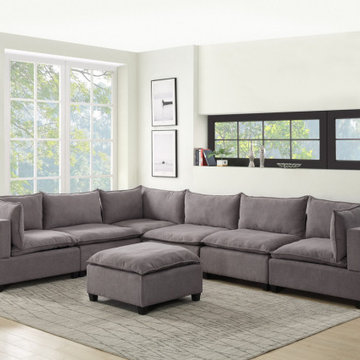
 Lilola Home
Sit back and relax in the Madison Collection! Crafted from solid wood and fine fabrics, this spacious modern contemporary style reversible modular sectional sofa with ottoman will welcome you and your guests to enjoy your activities with style and comfort. Featuring down feather filled cushions, pocket coil and foam seating, and quality woven fabric, this European Style living room set offers a timeless look and is the leader of furniture trends.

 Ty Evans, Windermere Real Estate/BI, Inc.
Vista Estate Imaging
Example of a country freestanding desk medium tone wood floor home office design in Seattle with yellow walls
Example of a country freestanding desk medium tone wood floor home office design in Seattle with yellow walls


99