
Search results for "Modularity" in Home Design Ideas


 Houseworks
Gabrielle Cheikh Photography
www.gabriellecheikh.com
Minimalist living room photo in Indianapolis
Minimalist living room photo in Indianapolis

 Excel Homes Group LLC
A wonderful custom home designed by Dreamline Modular Homes of Lexington, MA. The modular components were built by Excel Homes, and then finished on site by the staff of Drealine. This home was chosen as the 2015 Modular Home of the Year by the MHBA. Photographer: Joseph Hilliard
Find the right local pro for your project


 Modular Home Builders Association
Front of home
Elegant blue two-story mixed siding exterior home photo in Boston
Elegant blue two-story mixed siding exterior home photo in Boston
 Modular Home Builders Association
Front door - contemporary front door idea with a dark wood front door



Sponsored
Columbus, OH

Hope Restoration & General Contracting
Columbus Design-Build, Kitchen & Bath Remodeling, Historic Renovations


 Famaliving San Diego

The Pandore Modular Sofa is a custom made piece of furniture crafted by the world-renowned Spanish manufacturer Famaliving. This design in particular has a retro look with the greatness of modern comfort. This sectional is crafted with a modular design so that you can arrange them in any configuration that suits your needs. Attached to the bottom of each piece are metal hooks that hold the separate sections together to form a solid sectional. Unhook each piece and spread the sections apart to create an individual seating setup. The Pandore Modular Sofa can come upholstered in a wide variety of colorful and patterned fabrics. The frame of each section is crafted from pine wood and MDF construction making it very durable. All Fama products use a webbing system for suspension and support instead of the old spring design that will sag over time. The leg supports come in chrome metal or in a round, black-finished wooden design for a sleek look.
We deliver Nationwide!
Visit our showroom at:
Famaliving San Diego
401 University Ave,
San Diego, CA 92103
Questions? Ready to purchase?
Tel. 1-619-900-7674
sandiego@famaliving.com

 Cash Custom Homes
Dining room - craftsman medium tone wood floor dining room idea in Charlotte with red walls



 Douglas Cutler Architects
4,500 sf Custom Modular on Sumac Island, Branford, CT, 4 bedrooms, off the grid (solar power)
Mechanical Building on left with generator and backup batteries for the solar panels.
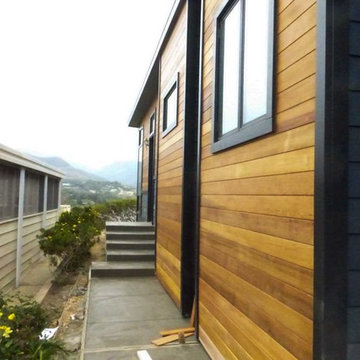
Cedar siding with pvc trim against the weather with attached open air gazebo

Sponsored
Columbus, OH
Hope Restoration & General Contracting
Columbus Design-Build, Kitchen & Bath Remodeling, Historic Renovations


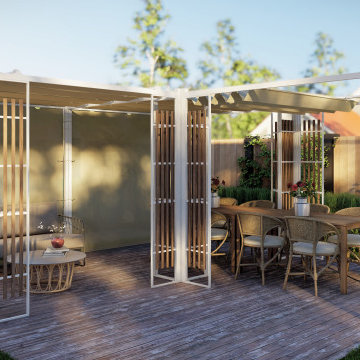
 Modular Outdoor Design
Your durable, flexible sun-shade solution for creating a backyard everyone will love. Our minimalist, modular designs are versatile and easy to install, giving you the freedom to design the space you want and the protection you need to enjoy the outdoors all year.

42