
Search results for "Modularity" in Home Design Ideas

 Trusscore
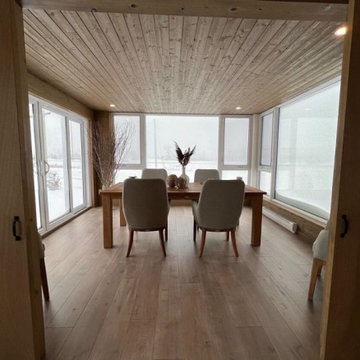
A 1,240-square-foot modular shipping container house in Oyster Bed Bridge, Prince Edward Island has Trusscore Wall&CeilingBoard installed on all its interior walls.
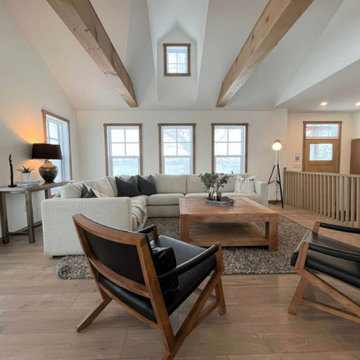

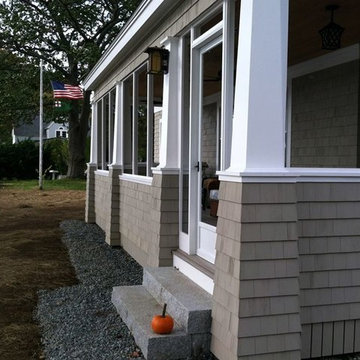
 Catalpa Carpentry & Woodworking

Custom modular home with entry deck and farmer's porch.
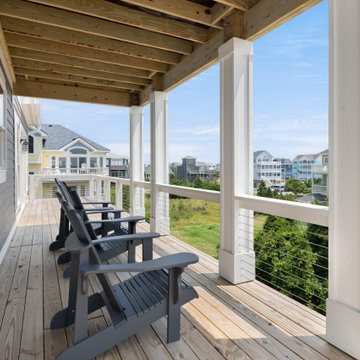
Large beach style two-story wood gray home design photo in Boston
Large beach style two-story wood gray home design photo in Boston
Find the right local pro for your project
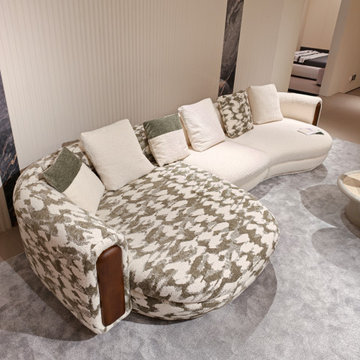


 Excel Homes Group LLC
A wonderful custom home designed by Dreamline Modular Homes of Lexington, MA. The modular components were built by Excel Homes, and then finished on site by the staff of Drealine. This home was chosen as the 2015 Modular Home of the Year by the MHBA. Photographer: Joseph Hilliard

Sponsored
Columbus, OH

Hope Restoration & General Contracting
Columbus Design-Build, Kitchen & Bath Remodeling, Historic Renovations





 Modular Home Builders Association
Example of a classic master freestanding bathtub design with recessed-panel cabinets, white cabinets, a one-piece toilet, beige walls, a console sink and granite countertops

 Brind'Amour Design
Brind'Amour Design served as Architect of Record on this Modular Home in Pittsburgh PA. This project was a collaboration between Brind'Amour Design, Designer/Developer Module and General Contractor Blockhouse.
Sponsored
Columbus, OH
Hope Restoration & General Contracting
Columbus Design-Build, Kitchen & Bath Remodeling, Historic Renovations
 Sharan Interio

Mid-sized trendy galley white floor kitchen photo with a single-bowl sink, flat-panel cabinets, yellow cabinets, granite countertops and black countertops
 Gary Streck Design Build
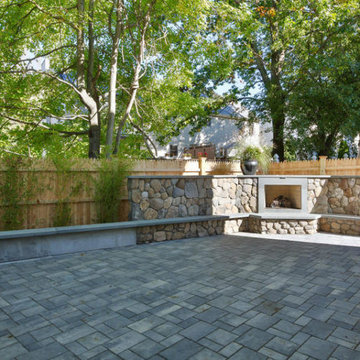
Transitional backyard concrete patio container garden photo in Boston with no cover


 Haven Architecture
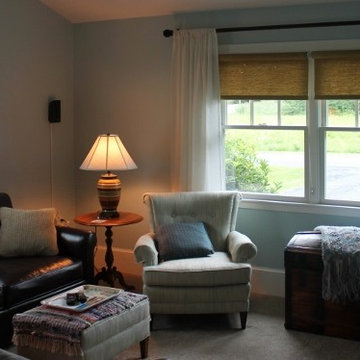
Example of a mid-sized arts and crafts ceramic tile hallway design in New York with beige walls

51