Search results for "Modularity" in Home Design Ideas
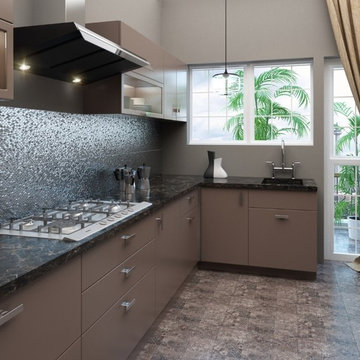
Perfect space for cooking and entertaining.
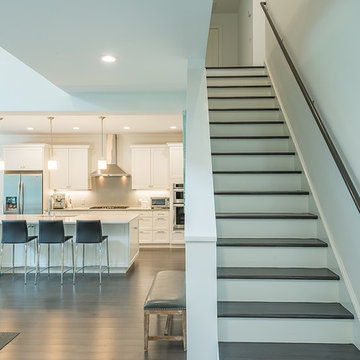
Inspiration for a large timeless medium tone wood floor kitchen remodel in Boston with white cabinets, granite countertops, white backsplash, ceramic backsplash, stainless steel appliances and an island

Playroom - contemporary boy beige floor playroom idea in New York with white walls
Find the right local pro for your project
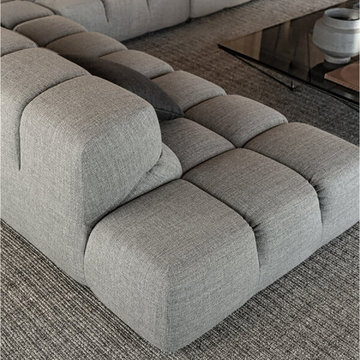
Hive Modular
Trendy open concept light wood floor living room photo in Denver with white walls

Great room - mid-sized rustic concrete floor great room idea in Sacramento with beige walls and no fireplace

In this classic Brooklyn brownstone, Slade Architecture designed a modern renovation for an active family. The design ties all four floors together with a free floating stair and three storey photo wall of blackened steel.

Sponsored
Columbus, OH
Hope Restoration & General Contracting
Columbus Design-Build, Kitchen & Bath Remodeling, Historic Renovations
Exclusively designed for Westminster with its distinctive sweeping lines and architecturally low profile frame, the Aman Dais collection can be arranged into many different configurations to suit any function or style. With this unique set, a daybed oasis can be created, or it can be arranged into separate daybeds and loveseats with the end and corner sectionals. The ottoman/fill sectional can be used as a bench, footrest, or to extend any configuration.
The Aman Dais 6 pc Teak Daybed features:
3 Aman Dais End Sectionals, 2 Aman Dais Corner Sectionals and 1 Ottoman/Fill Sectional.
Cushions and bolster pillows included for the corner sectionals, end sectionals, and fill sectional. Made with Quick Dry Foam® core and 100% solution dyed Sunbrella fabrics.
Crafted with SVLK Certified 100% Grade A Teak harvested from sustainable plantations in Indonesia. Every piece is precision manufactured to standard specifications for commercial and residential use. Optional Teak Finishes available.

Inspiration for a huge contemporary light wood floor and beige floor family room remodel in San Francisco with beige walls

Lissa Gotwals
Family room - contemporary light wood floor family room idea in Raleigh with white walls and a concealed tv

Meagan Larsen Photography
Kids' room - large transitional gender-neutral kids' room idea in Salt Lake City with white walls

Jim Bartsch Photography, Blackbird Architects
Kitchen/dining room combo - huge contemporary kitchen/dining room combo idea in Santa Barbara

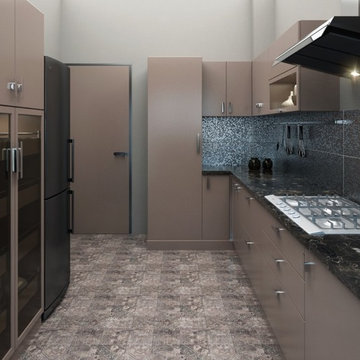
Inspiration for a large contemporary galley open concept kitchen remodel in New York with stainless steel appliances and an island

Sponsored
Columbus, OH
Hope Restoration & General Contracting
Columbus Design-Build, Kitchen & Bath Remodeling, Historic Renovations

Dave Henry
Inspiration for a contemporary single front door remodel in Sacramento with a red front door

Robert Granoff Photography
Huge trendy living room photo in New York with white walls, no fireplace and no tv

Scott Sandler
Trendy white floor living room photo in Barcelona with white walls and a standard fireplace

Federica Carlet
Family room - contemporary light wood floor family room idea in New York with no fireplace and a media wall

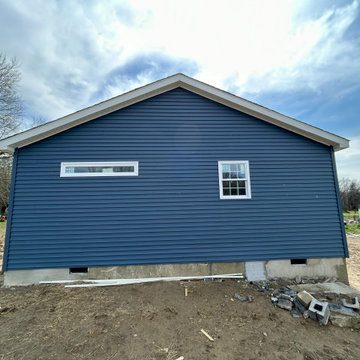
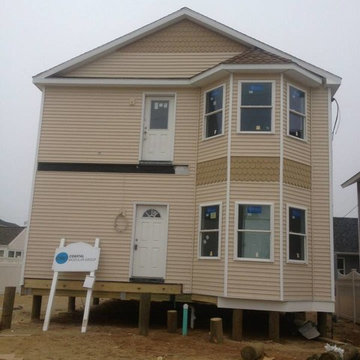
Concrete modular homes, modular construction Florida, prefab homes Florida, sustainable modular homes, energy-efficient modular homes, modern modular homes, Florida modular home builders, affordable modular homes, hurricane-resistant modular homes, green building Florida, new construction, new homes construction

Our Urbio® Magnetic Modular System puts an entire wall of office supplies at your fingertips. Magnetic bins in a variety of sizes hold everything you need and can be removed from the back plates for easy access. Our Mesh Desktop Collection completes the picture.

Warmly contemporary, airy, and above all welcoming, this single-family home in the heart of the city blends family-friendly living – and playing – space with rooms designed for large-scale entertaining. As at ease hosting a team’s worth of basketball-dribbling youngsters as it is gathering hundreds of philanthropy-minded guests for worthy causes, it transitions between the two without care or concern. An open floor plan is thoughtfully segmented by custom millwork designed to define spaces, provide storage, and cozy large expanses of space. Sleek, yet never cold, its gallery-like ambiance accommodates an art collection that ranges from the ethnic and organic to the textural, streamlined furniture silhouettes, quietly dynamic fabrics, and an arms-wide-open policy toward the two young boys who call this house home. Of course, like any family home, the kitchen is its heart. Here, linear forms – think wall upon wall of concealed cabinets, hugely paned windows, and an elongated island that seats eight even as it provides generous prep and serving space – define the ultimate in contemporary urban living.
Photo Credit: Werner Straube
6