
Search results for "Modules" in Home Design Ideas

 Paul Brant Williger Architect
Tuscan enclosed limestone floor and beige floor living room photo in Los Angeles with beige walls


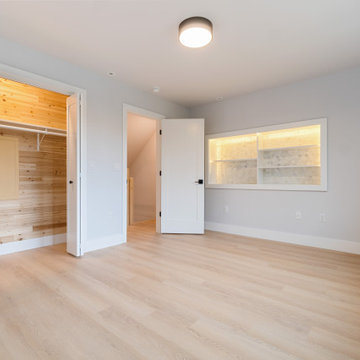
 Brind'Amour Design
 served as Architect of Record on this Modular Home in Pittsburgh PA. This project was a collaboration between Brind'Amour Design, Designer/Developer Module and General Contractor Blockhouse.
Find the right local pro for your project
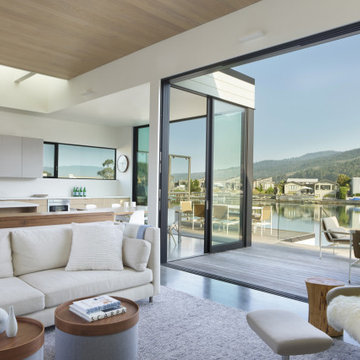
 CCS ARCHITECTURE
Long skylights along the living room and kitchen walls bring in additional light, which balances the sources with both horizontal and vertical. Ceiling heights are modulated based on the hierarchy of rooms, hence highest for maximum spaciousness at the waterside living areas and master bedroom.


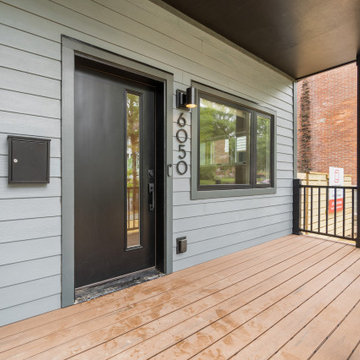 Brind'Amour Design
 served as Architect of Record on this Modular Home in Pittsburgh PA. This project was a collaboration between Brind'Amour Design, Designer/Developer Module and General Contractor Blockhouse.
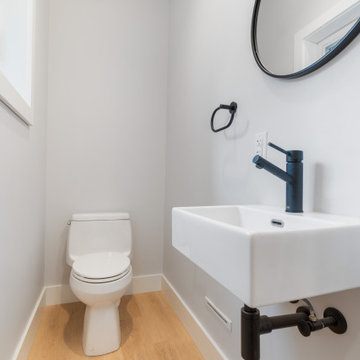 Brind'Amour Design
 served as Architect of Record on this Modular Home in Pittsburgh PA. This project was a collaboration between Brind'Amour Design, Designer/Developer Module and General Contractor Blockhouse.
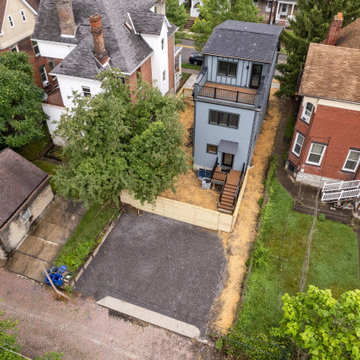 Brind'Amour Design
 served as Architect of Record on this Modular Home in Pittsburgh PA. This project was a collaboration between Brind'Amour Design, Designer/Developer Module and General Contractor Blockhouse.

 Western Window Systems
Two prefabricated modules were set atop a raised steel frame to maximize space and views.

 Cricklewood Interiors
Here we have the Canadian made Jaymar Excalibur 3 piece sectional.
With contemporary chrome feet and clean lines, this beauty is on Sale in store, priced so right and ready to take home tomorrow.
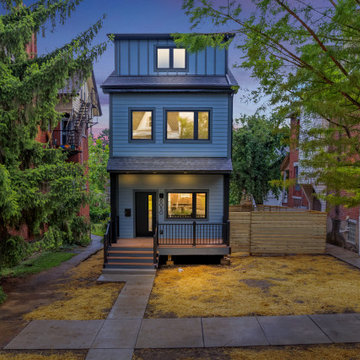 Brind'Amour Design
 served as Architect of Record on this Modular Home in Pittsburgh PA. This project was a collaboration between Brind'Amour Design, Designer/Developer Module and General Contractor Blockhouse.

 Matthew Gallant Photography
Matthew Gallant
Trendy gray three-story mixed siding exterior home photo in Seattle
Trendy gray three-story mixed siding exterior home photo in Seattle
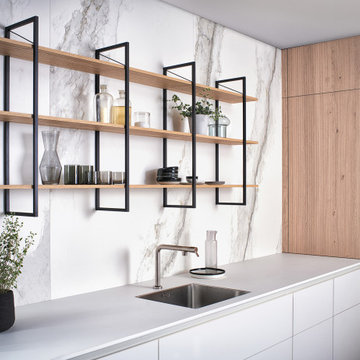
 Leicht San Diego
Tall unit modules with pull-out shelves and slide-away doors and featuring BOSSA cladding find their place here. The surface ensures the handle-less modules are perceived as homely elements, with the two kitchen runs very obviously the site of cooking. The modular shelving system FIOS is available as a freely suspended wall element thanks to its strut construction.
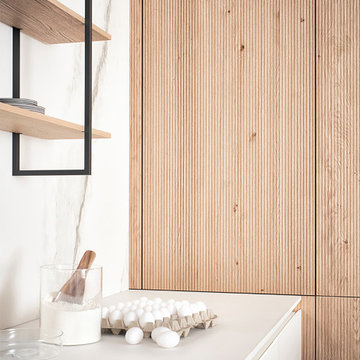 Leicht San Diego
Tall unit modules with pull-out shelves and slide-away doors and featuring BOSSA cladding find their place here. The surface ensures the handle-less modules are perceived as homely elements, with the two kitchen runs very obviously the site of cooking. The modular shelving system FIOS is available as a freely suspended wall element thanks to its strut construction.
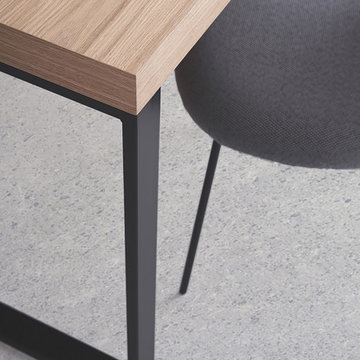 Leicht San Diego
Tall unit modules with pull-out shelves and slide-away doors and featuring BOSSA cladding find their place here. The surface ensures the handle-less modules are perceived as homely elements, with the two kitchen runs very obviously the site of cooking. The modular shelving system FIOS is available as a freely suspended wall element thanks to its strut construction.

 Maxim Lighting International
Fixture: ET2 Fizz III, ( http://et2online.com/familydisp2.aspx?familyid=FIZ3)
This ever popular collection is now better than ever. High output LEDs now illuminate the bubble glass pendants. These LED modules produce 20% more light, 90% less heat, 25 time longer life, and 75% less energy than the previous halogen lamp. You also still have dimming capability.
Laurysen Kitchen Ltd.
2415 Carp Road, P.O. Box 1235
Stittsville, Ontario
K2S 1B3

 SEM Power
Solar Modules cover the roof of this two story home
Example of a large minimalist beige two-story stucco exterior home design in Tampa with a hip roof
Example of a large minimalist beige two-story stucco exterior home design in Tampa with a hip roof

 Glow Design Group
Northern Courtyard Village House GLOW design group. Photo Jack Lovel
Inspiration for a mid-sized farmhouse white courtyard and one-story gable roof remodel in Melbourne with a fire pit, decking, a roof extension and a metal roof
Inspiration for a mid-sized farmhouse white courtyard and one-story gable roof remodel in Melbourne with a fire pit, decking, a roof extension and a metal roof


 SEN Creative
Photo: Lauren Andersen © 2017 Houzz
Inspiration for an eclectic living room remodel in San Francisco
Inspiration for an eclectic living room remodel in San Francisco
48