
Search results for "Mohamed" in Home Design Ideas
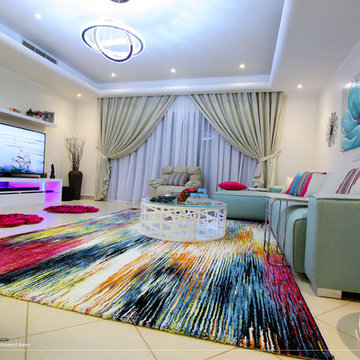
 MA interior/graphic design w.l.l.
Mr. Mohamed Amer M&A interiors
Face book :Interior Architect- Mohamed Amer

Large trendy open concept ceramic tile living room photo in Other with beige walls and a tv stand
Large trendy open concept ceramic tile living room photo in Other with beige walls and a tv stand
 DeeDecors Inc. - Interior Design & Home Staging
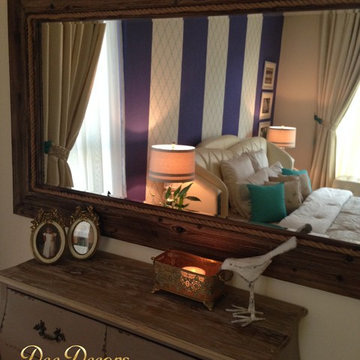
What a pleasure it was designing for this young energetic Emirati couple who had their hands full. Muna and Mohammed are parents to two young beautiful girls, where Muna is a lawyer at Emirates Airlines and Mohammed works for Dubai Police.
They approached DeeDecors for their bedroom, a place where they told us they spent the least amount of time, as the décor was so uninviting.
Working on the existing furniture – we went Nautical this time with a color palette of Tiffany and Off-White.
The touch of rope around the mirror and the coffee table and the wooden lamp with a customized lampshade on the wall gave it a whole new definition. We hope you like the naturalist ambience this time.
www.deedecors.com
info@deedecors.com
Call/Whatsapp: +971.(0)50.1753563
Dubai - U.A.E
Follow us on: Houzz/Instagram/Facebook/Twitter/Pinterest/LinkedIn: @deedecors
#deedecors #interiordesigndubai #interiordesignuae #beforeandafter#makeover #interiordesigncompaniesdubai #abudhabi #alain #rak #sharjah#uae #dubaidecor #dubaidowntowndesign #dubai
Photographed by DeeDecors
Find the right local pro for your project
 DeeDecors Inc. - Interior Design & Home Staging
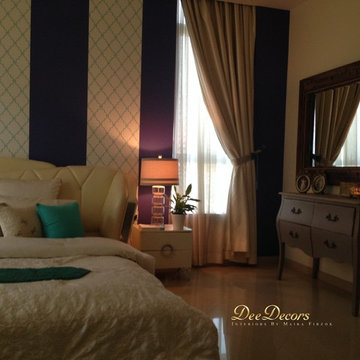
What a pleasure it was designing for this young energetic Emirati couple who had their hands full. Muna and Mohammed are parents to two young beautiful girls, where Muna is a lawyer at Emirates Airlines and Mohammed works for Dubai Police.
They approached DeeDecors for their bedroom, a place where they told us they spent the least amount of time, as the décor was so uninviting.
Working on the existing furniture – we went Nautical this time with a color palette of Tiffany and Off-White.
The touch of rope around the mirror and the coffee table and the wooden lamp with a customized lampshade on the wall gave it a whole new definition. We hope you like the naturalist ambience this time.
www.deedecors.com
info@deedecors.com
Call/Whatsapp: +971.(0)50.1753563
Dubai - U.A.E
Follow us on: Houzz/Instagram/Facebook/Twitter/Pinterest/LinkedIn: @deedecors
#deedecors #interiordesigndubai #interiordesignuae #beforeandafter#makeover #interiordesigncompaniesdubai #abudhabi #alain #rak #sharjah#uae #dubaidecor #dubaidowntowndesign #dubai
Photographed by DeeDecors
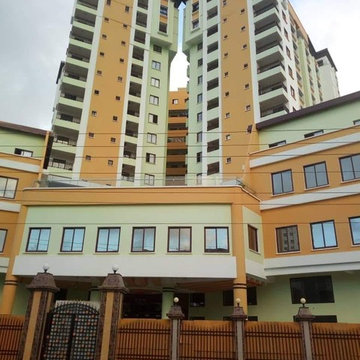
 Caravam specialized powers system. Ltd. Nairobi. K
Girl Guide triple tower. Photography by Mohamed Noor Mohamed khatry
Minimalist home design photo in Other
Minimalist home design photo in Other
 DeeDecors Inc. - Interior Design & Home Staging

What a pleasure it was designing for this young energetic Emirati couple who had their hands full. Muna and Mohammed are parents to two young beautiful girls, where Muna is a lawyer at Emirates Airlines and Mohammed works for Dubai Police.
They approached DeeDecors for their bedroom, a place where they told us they spent the least amount of time, as the décor was so uninviting.
Working on the existing furniture – we went Nautical this time with a color palette of Tiffany and Off-White.
The touch of rope around the mirror and the coffee table and the wooden lamp with a customized lampshade on the wall gave it a whole new definition. We hope you like the naturalist ambience this time.
www.deedecors.com
info@deedecors.com
Call/Whatsapp: +971.(0)50.1753563
Dubai - U.A.E
Follow us on: Houzz/Instagram/Facebook/Twitter/Pinterest/LinkedIn: @deedecors
#deedecors #interiordesigndubai #interiordesignuae #beforeandafter#makeover #interiordesigncompaniesdubai #abudhabi #alain #rak #sharjah#uae #dubaidecor #dubaidowntowndesign #dubai
Photographed by DeeDecors
 SEN Creative
Photo: Lauren Andersen © 2019 Houzz
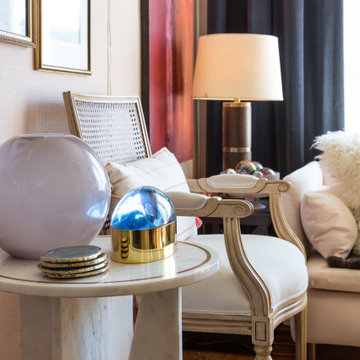
Living room - transitional living room idea in San Francisco
Living room - transitional living room idea in San Francisco
 Elms Interior Design
Photography by Michael J. Lee
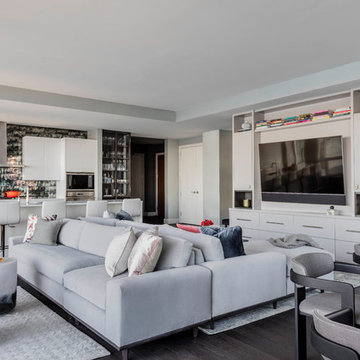
Living room - large contemporary open concept dark wood floor and brown floor living room idea in Boston with gray walls and a media wall
Living room - large contemporary open concept dark wood floor and brown floor living room idea in Boston with gray walls and a media wall
 Michelle Graham Design
Photo Credits to Marc Fowler of Metropolis Studio

Living room - contemporary beige floor living room idea in Ottawa with beige walls, a ribbon fireplace, a tile fireplace and a concealed tv
Living room - contemporary beige floor living room idea in Ottawa with beige walls, a ribbon fireplace, a tile fireplace and a concealed tv

 MASHstudios
Lose the clunky under-the-bed storage containers and replace them with this clever and convenient alternative. With eight large rolling drawers, the Storage Platform is sure to give your closet or dresser some breathing room. Pair it with the LAXseries Storage Headboard for the ultimate storage combination.
 Le Bijou
Le Bijou

Inspiration for a large modern master light wood floor bedroom remodel in Other with a two-sided fireplace and a stone fireplace
Inspiration for a large modern master light wood floor bedroom remodel in Other with a two-sided fireplace and a stone fireplace
 Encircle Design and Build
Michelle Ruber

Example of a small farmhouse u-shaped linoleum floor enclosed kitchen design in Portland with an undermount sink, shaker cabinets, light wood cabinets, concrete countertops, white backsplash, ceramic backsplash, stainless steel appliances and no island
Example of a small farmhouse u-shaped linoleum floor enclosed kitchen design in Portland with an undermount sink, shaker cabinets, light wood cabinets, concrete countertops, white backsplash, ceramic backsplash, stainless steel appliances and no island
 Interlam
Photo Credits: Arjay Builders
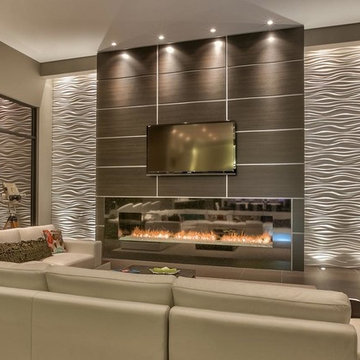
Wall panels by Interlam
Art Diffusion: SOU009
Example of a minimalist living room design in Other
Example of a minimalist living room design in Other

 Susan Glick Interiors
Jane Beiles
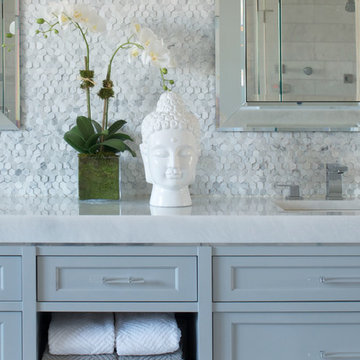
Large transitional master bathroom photo in New York with recessed-panel cabinets and white cabinets
Large transitional master bathroom photo in New York with recessed-panel cabinets and white cabinets
 SEN Creative
Photo: Lauren Andersen © 2019 Houzz
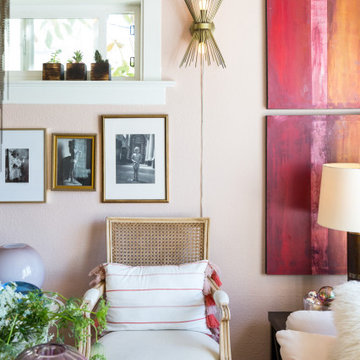
Example of a transitional living room design in San Francisco
Example of a transitional living room design in San Francisco
 McClean Design
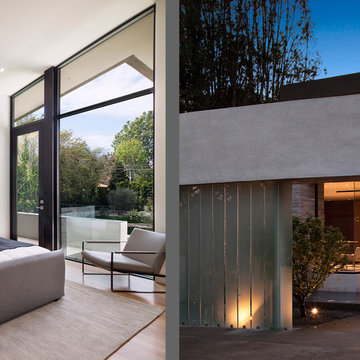
Designer: Paul McClean
Project Type: New Single Family Residence
Location: Los Angeles, CA
Approximate Size: 11,000 sf
Project Completed: June 2013
Photographer: Jim Bartsch

 Casa-Elan Furniture Hardware Upcycled Decor
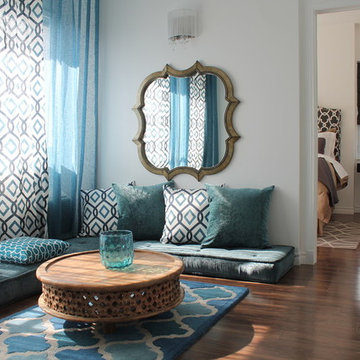
Majlis is the traditional name for for Living rooms in Arab homes - this is the area where even in modern homes, the design style will be tradional arabic with touches of arabesques or fret work.
The setting is generally placed all around the room symmetrically to encourage interaction between people.
 Brian O'Keefe Architect, P.C.
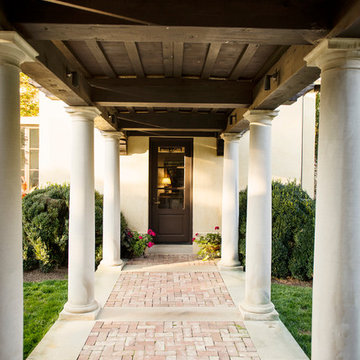
Exterior of Italian Villa style home in the Belle Meade area of Nashville, Tennessee, inspired by sixteenth-century architect Andrea Palladio’s Villa Saraceno. Architect: Brian O’Keefe Architect, P.C. | Interior Designer: Mary Spalding | Photographer: Alan Clark
11